
BEDS3
BATHS1 full 1 partial
SQUARE FEET1,216
MLS#MDAA2149256
STATUSACTIVE
PROPERTY TYPEResidential - Townhouse
SUBDIVISIONCROFTON SQUARE
SCHOOLANNE ARUNDEL COUNTY PUBLIC SCHOOLS
Property Description
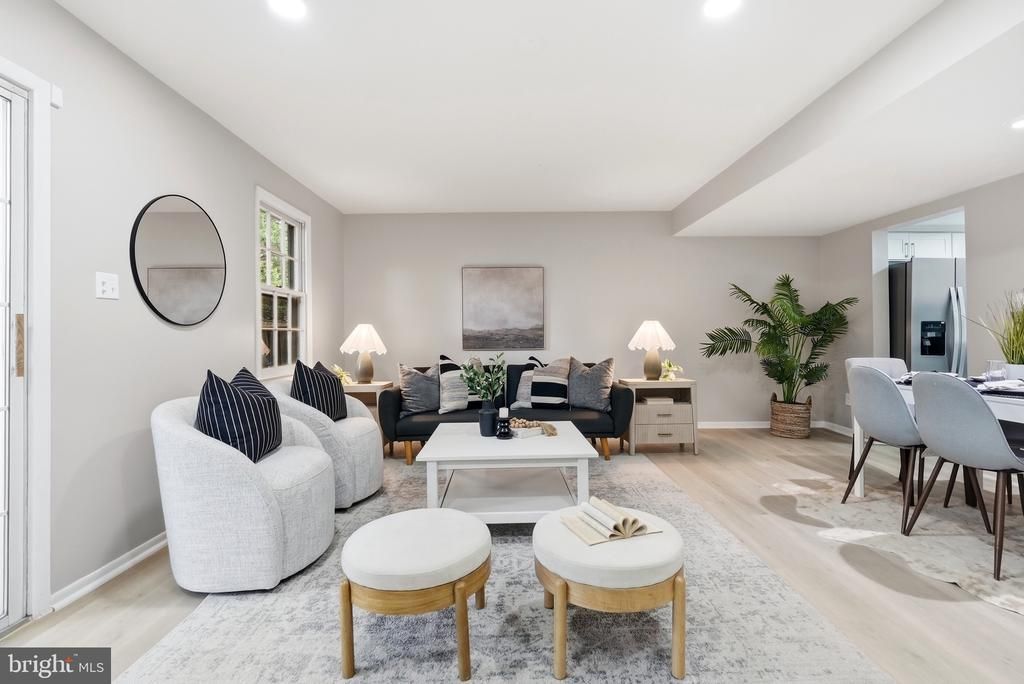
PRICE REDUCTION! Welcome to this beautifully renovated home in the heart of Crofton, where modern updates and move-in-ready convenience come together. Thoughtfully refreshed from top to bottom, this home showcases quality craftsmanship, stylish finishes, and extensive upgrades throughout—including a brand-new roof (July 2026) for added peace of mind. Step inside to a bright, inviting interior featuring fresh paint, new carpeting, and a stunning, fully renovated kitchen complete with new cabinetry, sleek countertops, stainless steel appliances, and modern fixtures. The beautifully updated bathrooms offer contemporary finishes, creating a clean and sophisticated look. The spacious living areas provide the perfect setting for both everyday living and entertaining, while the comfortable bedrooms offer a relaxing retreat. Every detail has been carefully updated, allowing you to move right in and start enjoying your new home from day one. Ideally located in the highly desirable Crofton community, you'll enjoy convenient access to shopping, restaurants, parks, golf courses, commuter routes, and everything the area has to offer. Don't miss this exceptional opportunity to own a truly turnkey home featuring extensive renovations and a brand-new roof completed in July 2026. Schedule your private tour today!
Property Features
Property Type: Residential - Townhouse
Basement: Yes
Cooling: Central A/C, Ceiling Fan(s)
Fuel Type: Electric
Heating: Heat Pump(s)
Home Style: Traditional
Roof Type: Unknown
Stories: 3.0
Taxes: $3,516
Year Built: 1978
Feature Descriptions
Additional Structures: Above Grade, Below Grade
Appliances: Dishwasher, Dryer, Microwave, Refrigerator, Stainless Steel Appliances, Stove
Community Amenities: Common Grounds, Tot Lots/Playground
Condo/Coop Fee: $225.00/Monthly
Days on Site: 70
Exterior: Brick
Flooring: Carpet, Luxury Vinyl Plank
Interior: Attic, Bathroom - Tub Shower, Carpet, Ceiling Fan(s), Dining Area, Pantry, Recessed Lighting
Parking Features: Assigned
Pet Restrictions: No Pet Restrictions
Sewer: Public Sewer
SQFT Above Finished: 1216
SQFT Total Finished: 1216
Structure Type: Interior Row/Townhouse
Water: Public
Local Schools
School District: ANNE ARUNDEL COUNTY PUBLIC SCHOOLS
Listed By / Shown By
Listed By
Agency Name: Allfirst Realty, Inc.
Agency Phone: 4433201344
Shown By
Agency Title: RealtyMark
Agency Phone: 888-260-0040

Estimate Your Payment
Estimated Payment
$ 1,247.03 per month $843.49 Principal & Interest $293.00 Property Tax $110.54 Homeowner's InsuranceChange Payment Information


1814 Aberdeen Circle | MLS# MDAA2149256
This townhouse located at 1814 Aberdeen Circle, Crofton, MD 21114 is currently listed for sale with an asking price of $379,000. This property was built in 1978 and has 3 bedrooms and 1 full and 1 partial baths with 1216 sq. ft. Aberdeen Circle is located in the CROFTON SQUARE subdivision within the ANNE ARUNDEL COUNTY PUBLIC SCHOOLS school district. Search CROFTON SQUARE real estate on www.realtymark.net today.