
BEDS4
BATHS2 full 1 partial
MLS#4045924
STATUS
PROPERTY TYPEResidential - Single Family
Property Description
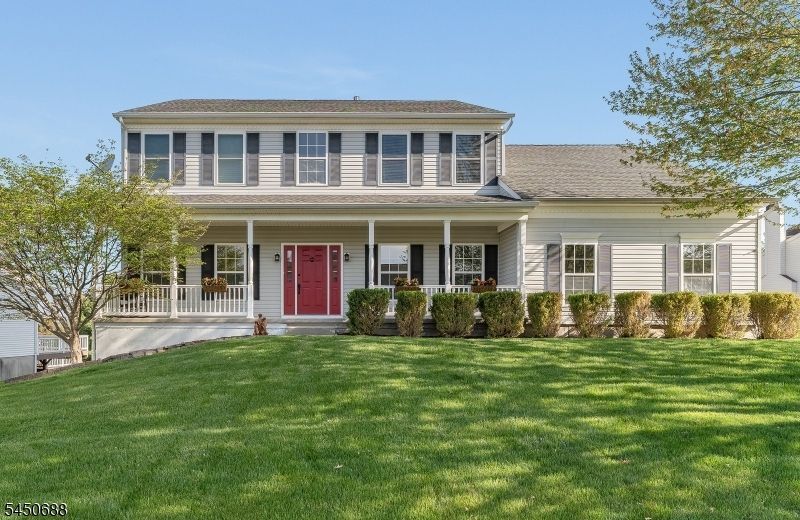
Beautifully updated Colonial with premium lot location in sought after Greenwich Chase Estates. Offering 4 BR, Office/5th br option, 2.5 baths, side entry 2 car garage, finished walk-out basement. Fenced yard. Amazing Vaulted screened back porch, and open deck; with mountain and sunset views! All PUBLIC utilities - 2 units HVAC; natural gas heat public water & sewer. Two story foyer w/new chandelier. Open EIK w/island, granite counters, newly painted cabinetry w/new hardware. Off the EIK, is the Family room w/fireplace, and also breakfast room with doors out the screened porch. Large DR and Formal LR. Upper level has all new floors. Primary bedroom with walk-in closet, and Brand new primary bath, 2026, featuring freestanding soak tub, double vanity, smart mirror, and open air glass shower; new ceramic tile throughout. Three more spacious bedrooms, linen closet, and hall bath finish the second level. For even more living space, the finished basement offers two open flex spaces, and doors to the yard. Over 3,000 sq. feet with the finished basement space. Minutes to route 78, major shopping, restaurant's, Coffee shops, 2 area golf courses. 1 Year Assurant Limited Home Warranty included for Buyer.
Property Features
Property Type: Residential - Single Family
Basement: Yes
Basement: Finished, Full
Cooling: 2 Units, Central Air
Fuel Type: Gas-Natural
Garage: 2
Heating: 2 Units, Forced Hot Air
Home Style: Colonial
Lot Size: 0.30 Acres
Roof Type: Asphalt Shingle
Taxes: $12,630
Year Built: 1999
Amenities
CODetect
CeilCath
CeilHigh
SmokeDet
StallTub
TubShowr
WlkInCls
Curbs
Deck
Enclosed Porch(es)
Open Porch(es)
Sidewalk
Feature Descriptions
Appliances: Carbon Monoxide Detector, Dishwasher, Microwave Oven, Range/Oven-Gas, Refrigerator
Bath: Stall Shower And Tub
Days on Site: 22
Driveway: 2 Car Width, Blacktop, Driveway-Exclusive
Exterior: Vinyl Siding
Fireplace: Family Room
Flooring: Laminate, Tile, Wood
Lot: Mountain View, Open Lot, Skyline View
Lot Dimensions: 0.30 acre(s)
Parking Notes: Attached Garage
Sewer: Public Sewer
Utilities: All Underground
Water: Public Water
Room Sizes
Primary: 13x17
Bedroom 2: 12x12
Bedroom 3: 11x11
Bedroom 4: 11x11
Dining Room: 12x16
Family Room: 17x15
Den: 13x11
Kitchen: 15x18
Living Room: 12x16
Foyer: 11x16
Rec Room: 20x16
Game Room: 20x14
Local Schools
High School: PHILIPSBRG
Middle School: GREENWICH
Elementary School: STEWRTSVLE
Listed By / Shown By
Listed By
Agency Name: COLDWELL BANKER REALTY
Agency Contact: 908-310-9818
Shown By
Agency Title: RealtyMark
Agency Phone: 888-260-0040

Estimate Your Payment
Estimated Payment
$ 2,990.52 per month $1,713.46 Principal & Interest $1,052.50 Property Tax $224.55 Homeowner's InsuranceChange Payment Information


1813 Gary Road | MLS# 4045924
This single family home located at 1813 Gary Road, Greenwich, NJ 08886 is currently listed for sale with an asking price of $769,900. This property was built in 1999 and has 4 bedrooms and 2 full and 1 partial baths. Search Greenwich real estate on www.realtymark.net today.