
BEDS3
BATHS1 full 1 partial
MLS#4029045
STATUS
PROPERTY TYPEResidential - Single Family
Property Description
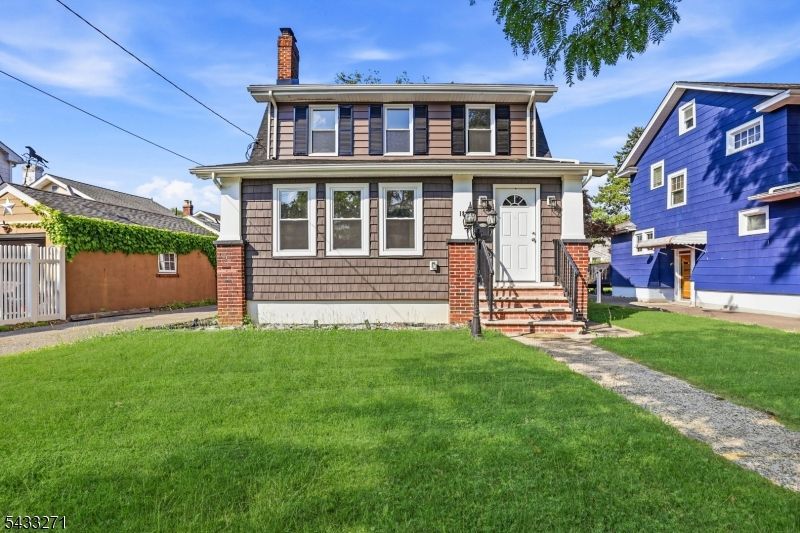
Welcome to 181 W Stearns St, a beautifully renovated Colonial offering modern updates, stylish finishes, and comfortable living in Rahway. This inviting home features three spacious bedrooms, one full bathroom, and one half bathroom, beginning with a bright living room highlighted by a sleek modern design with beautiful black accents and a fireplace that adds warmth and character to the space. The home also features a formal dining room and a well-designed eat-in kitchen with a separate dining area, creating a functional layout ideal for everyday living and entertaining. A walk-up attic provides valuable additional storage space, while the unfinished basement offers even more flexibility and storage potential. Additional highlights include a detached garage, private driveway, and thoughtful updates throughout that give the home a clean and contemporary feel. Conveniently located near shopping, parks, schools, and transportation, this move-in-ready home is a fantastic opportunity. Grab it before it's gone!
Property Features
Property Type: Residential - Single Family
Basement: Yes
Basement: Unfinished
Fuel Type: Gas-Natural
Garage: 1
Heating: Radiators - Steam
Home Style: Colonial
Lot Size: 0.10 Acres
Roof Type: Asphalt Shingle
Taxes: $12,619
Year Built: 1928
Feature Descriptions
Appliances: Carbon Monoxide Detector, Dishwasher, Kitchen Exhaust Fan, Range/Oven-Gas, Refrigerator
Days on Site: 5
Driveway: 1 Car Width
Exterior: Aluminum Siding
Fireplace: Living Room
Lot Dimensions: 0.10 acre(s)
Parking Notes: Detached Garage
Sewer: Public Sewer
Utilities: Electric, Gas-Natural
Water: Public Water
Listed By / Shown By
Listed By
Agency Name: KELLER WILLIAMS MID-TOWN DIRECT
Agency Contact: 347-470-6144
Shown By
Agency Title: RealtyMark
Agency Phone: 888-260-0400

Estimate Your Payment
Estimated Payment
$ 2,483.89 per month $1,266.35 Principal & Interest $1,051.58 Property Tax $165.96 Homeowner's InsuranceChange Payment Information


181 W Stearns St | MLS# 4029045
This single family home located at 181 W Stearns St, Rahway, NJ 07065 is currently listed for sale with an asking price of $569,000. This property was built in 1928 and has 3 bedrooms and 1 full and 1 partial baths. Search Rahway real estate on www.realtymark.net today.