
BEDS5
BATHS3 full
SQUARE FEET3,867
MLS#NJSO2005780
STATUSACTIVE
PROPERTY TYPEResidential - Single Family
SUBDIVISIONSTONY BROOK
SCHOOLMONTGOMERY TOWNSHIP PUBLIC SCHOOLS
Property Description
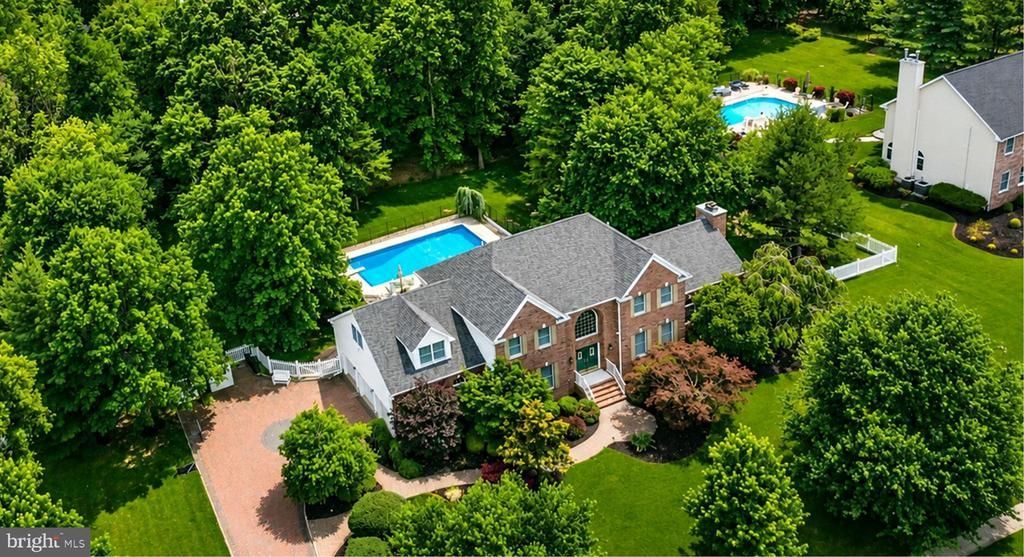
Northeast facing brick front Grand Colonial on a premium wooded lot in desirable Belle Mead. Dramatic two story foyer with curved oak staircase and hardwood floors throughout. First floor bedroom/study with full bath. Gourmet kitchen with granite countertops, bay window breakfast area, and premium appliances including a 6 burner Thermador gas range, Thermador wall oven/microwave, Thermador hood, Bosch dishwasher, and Bosch refrigerator. Spacious family room with cathedral ceiling and wood burning fireplace. Luxurious primary suite with vaulted ceiling, sitting room, walk in closet, and bath with skylight and Jacuzzi. Large secondary bedroom with vaulted ceiling. Finished attic, semi finished basement with cedar closet, central vacuum, French drain, ample storage, alarm system with wired video surveillance, whole house generator, and fresh air ventilation system. Four zone hot water baseboard heat and two zone A/C with UV C, ionizer, and Lennox MERV16 whole home air purification. Resort style backyard featuring a huge heated in ground pool, fenced yard, professional landscaping, landscape lighting, 8 zone sprinkler system, oversized shed, paver driveway and walkway, and 3 car garage. Public water and sewer. Montgomery Township Blue Ribbon Schools. Updates: Water heater (2020); generator, roof, gutters, A/C, and paver driveway/walkway (2021); Thermador appliances, Bosch refrigerator, washer, dryer, and pool liner (2024).
Property Features
Property Type: Residential - Single Family
Basement: Full
Basement: Yes
Cooling: Central A/C, Fresh Air Recovery System, HRV/ERV, Air
Fireplaces: 1
Fuel Type: Natural Gas
Garage: 3
Heating: Hot Water, Baseboard - Hot Water
Home Style: Colonial
Lot Size: 1.00 Acres
Roof Type: Shingle
Stories: 2.0
Taxes: $21,407
Year Built: 1996
Feature Descriptions
Additional Structures: Above Grade, Below Grade
Appliances: Cooktop, Oven - Wall, Oven - Self Cleaning, Dishwasher, Dryer - Gas, Dryer - Front Loading, Refrigerator, Washer - Front Loading
Days on Site: 67
Exterior: Underground Lawn Sprinkler, Extensive Hardscape, Exterior Lighting
Exterior: Frame
Fencing: Fully, Vinyl
Fireplace: Wood, Equipment
Flooring: Wood, Tile/Brick
Interior: Kitchen - Island, Butlers Pantry, Skylight(s), Ceiling Fan(s), Sprinkler System, Kitchen - Eat-In
Location: Suburban
Lot: Level, Trees/Wooded
Lot Dimensions: 1.00 Acre(S)
Municipality: MONTGOMERY TWP
Number of Rooms: 12
Parking Features: Brick Driveway, Paved Driveway
Parking Notes: 13 Total Parking Spaces
Pet Restrictions: No Pet Restrictions
Rooms: Living Room, Dining Room, Primary Bedroom, Sitting Room, Bedroom 2,Bedroom 3,Kitchen, Family Room, Bedroom 1,Great Room, Laundry, Other, Media Room, Bathroom 1
Sewer: Public Sewer
Special View Info: Trees/Woods
SQFT Above Finished: 3867
SQFT Total Finished: 3867
Structure Type: Detached
Swimming Pool: In Ground, Concrete, Heated
Total Garage/Parking Spaces: 13
Utilities: Cable TV
Water: Public
Windows: Double Pane
Wooded: Yes
Room Sizes
Primary Bedroom: 16 x 21 Level - Upper 1
Bedroom 1: 15 x 16 Level - Upper 1
Bedroom 2: 12 x 16 Level - Upper 1
Bedroom 3: 15 x 11 Level - Upper 1
Kitchen: 16 x 23 Level - Main
Dining Room: 15 x 17 Level - Main
Family Room: 21 x 23 Level - Main
Living Room: 15 x 17 Level - Main
Laundry: 6 x 10 Level - Main
Bedroom 1: 12 x 12 Level - Main
Sitting Room: 12 x 22 Level - Upper 1
Other: 11 x 10 Level - Main
Other: 12 x 21 Level - Upper 1
Local Schools
High School: MONTGOMERY H.S.
Middle School: MONTOGOMERY M.S.
Elementary School: MONTGOMERY LOWER
School District: MONTGOMERY TOWNSHIP PUBLIC SCHOOLS
Listed By / Shown By
Listed By
Agency Name: Coldwell Banker Realty
Agency Phone: 7324947700
Shown By
Agency Title: RealtyMark
Agency Phone: 888-260-0040

Estimate Your Payment
Estimated Payment
$ 5,559.77 per month $3,338.35 Principal & Interest $1,783.92 Property Tax $437.50 Homeowner's InsuranceChange Payment Information


181 Berkley Avenue | MLS# NJSO2005780
This single family home located at 181 Berkley Avenue, Belle Mead, NJ 08502 is currently listed for sale with an asking price of $1,500,000. This property was built in 1996 and has 5 bedrooms and 3 full baths with 3867 sq. ft. Berkley Avenue is located in the STONY BROOK subdivision within the MONTGOMERY TOWNSHIP PUBLIC SCHOOLS school district. Search STONY BROOK real estate on www.realtymark.net today.