
BEDS4
BATHS2 full
SQUARE FEET1,853
MLS#A4694740
STATUSActive
PROPERTY TYPEResidential - Single Family
SUBDIVISIONCAPE CORAL
Property Description
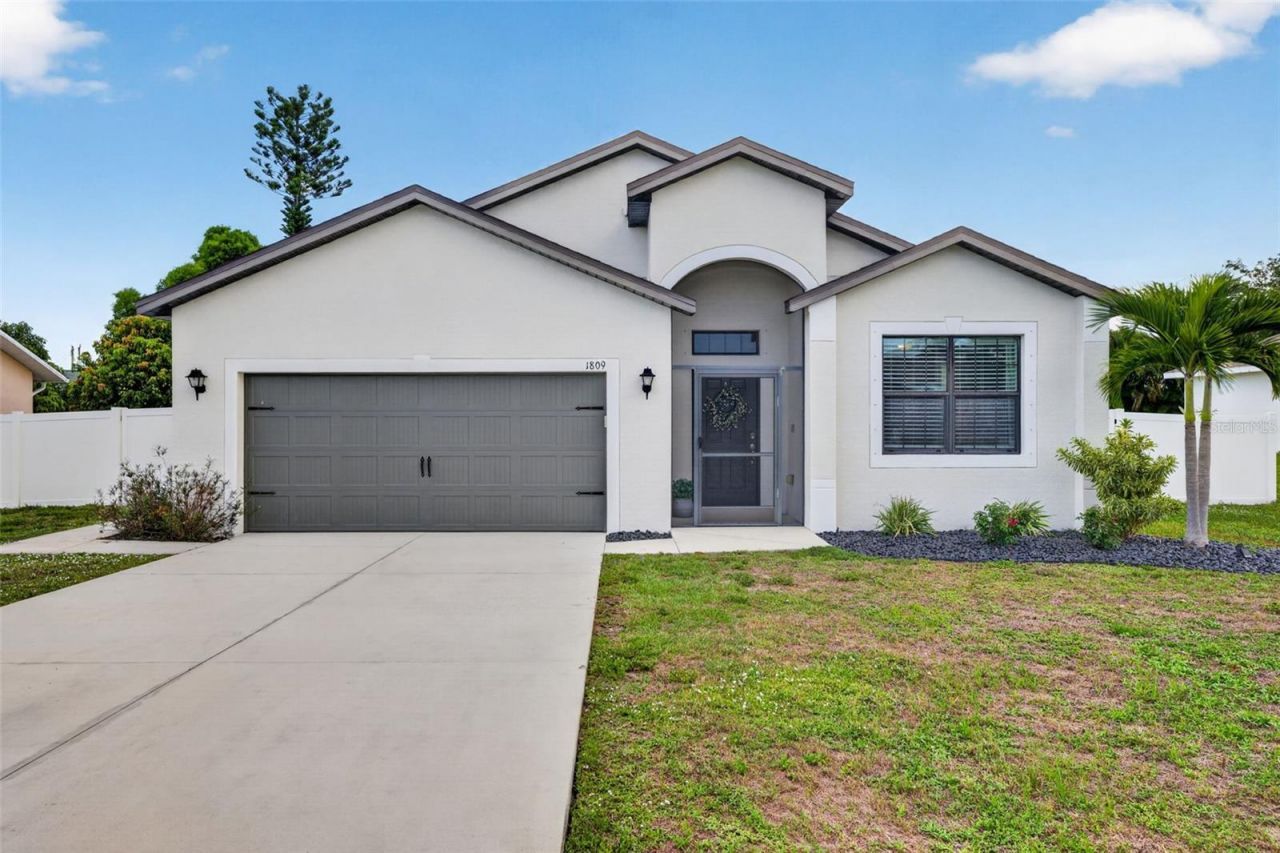
Amazing UPDATED 4 BEDROOM home in great SW Cape Coral neighborhood! Many UPDATES / UPGRADES: NEW Whole House Filtration System, NEW Water Heater 2024; NEW White Privacy Fence; NEW Extended Concrete Patio; 10 x 10 SHED (with Rollup door & Shelving); KITCHEN: Bright and sunny kitchen is great for entertaining. Peninsula Island with Breakfast Bar for additional seating and gathering, Pantry, NEW Quartz tops - 2022, Stainless Kitchen Appliance package including Vent Hood and upgrade Back-splash, stylish Cabinetry updated with NEW finish. NEW Flooring: Plank Style Luxury Vinyl - 2022. ALLERGY FREE HOME: Never had pets or smokers! ASSESSMENTS Paid in full by Seller at closing! Master Bedroom Suite: Walk-in Closet, Double Vanity, Walk-In Glass Shower, Oversized Garden Soaking Tub and Private Water Closet. BONUS ROOM: functions as a second Family Room! LAUNDRY: Washer & Dryer included & Built in Upper Cabinetry. Spacious Under Truss Screened Lanai. previous flooding at this home. Low cost - ASSUMABLE FLOOD INSURANCE.
Property Features
Property Type: Residential - Single Family
Cooling: Central Air
Fenced: Yes
Garage: 2 car attached
Heating: Central, Electric
Home Style: Florida
Lot Size: 0.24 Acres
Roof Type: Shingle
Stories: 1.0
Taxes: $4,193
Year Built: 2015
Amenities
Ceiling Fans(s)
Chair Rail
Eat-in Kitchen
Kitchen/Family Room Combo
Living Room/Dining Room Combo
Primary Bedroom Main Floor
Solid Surface Counters
Split Bedroom
Stone Counters
Walk-In Closet(s)
Window Treatments
Hurricane Shutters
Private Mailbox
Private Yard
Rain Gutters
Storage
Feature Descriptions
Additional Rooms: Bonus Room
Appliances: Dishwasher, Disposal, Dryer, Electric Water Heater, Microwave, Range, Range Hood, Refrigerator, Washer, Water Filtration System
Community Features: Street Lights
Days on Site: 1
Directions: Veterans to South on Agualina / 20th to left on 26th St
Exterior: Concrete, Stucco
Fencing: Vinyl
Flood Zone Code: AE
Flooring: Carpet, Luxury Vinyl
Foundation: Block
Home Warranty Y/N: No
Listing Terms: Cash, Conventional, FHA, VA Loan
Lot: Flood Insurance Required, City Limits, Landscaped, Paved
Lot Dimensions: 0.24
Other Equipment: Irrigation Equipment, Private Yard
Other Structures: Shed(s)
Ownership: Fee Simple
Patio/Porch: Covered, Enclosed, Screened
Pets Allowed: Yes
Property Attached Y/N: No
Property Sub-Type: Single Family Residence
Sewer: Public Sewer
Showing Instructions: Appointment Only, Call Listing Agent 2
Special Sale Provisions: None
Utilities: Cable Connected, Electricity Connected, Phone Available, Public, Sewer Connected, Water Connected
Vegetation: Mature Landscaping
Water: Public
Water Access Y/N: No
Windows: Blinds, Drapes, Shutters
Zoning: R1
Listed By / Shown By
Listed By
Agency Name: RE/MAX NAUTICAL REALTY
Agency Contact: 239-542-3332
Shown By
Agency Title: RealtyMark
Agency Phone: 888-260-0400

Estimate Your Payment
Estimated Payment
$ 1,230.20 per month $778.73 Principal & Interest $349.42 Property Tax $102.05 Homeowner's InsuranceChange Payment Information




1809 SW 26th Street | MLS# A4694740
This single family home located at 1809 SW 26th Street , Cape Coral, FL 33914 is currently listed for sale with an asking price of $349,900. This property was built in 2015 and has 4 bedrooms and 2 full baths with 1853 sq. ft. SW 26th Street is located in the CAPE CORAL subdivision. Search CAPE CORAL real estate on www.realtymark.net today.