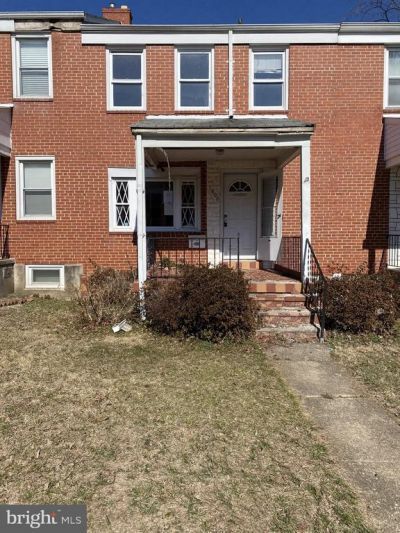

BEDS3
BATHS1 full
SQUARE FEET1,064
MLS#MDBA2222774
STATUSACTIVE
PROPERTY TYPEResidential - Townhouse
SUBDIVISIONLOCH RAVEN
SCHOOLBALTIMORE CITY PUBLIC SCHOOLS
Property Description
Northeast Baltimore between Lauraville and Parkville. One really can’t go wrong here, especially since you’re even close to Towson, Hamilton, and not far from the beltway. Best of all, it’s right in the heart of Morgan State University and good Samaritan Hospital. How do you like them apples? This is an entirely residential community around here which is peaceful, quiet and again, super convenient. For the sportsman in you, there’s Mount Pleasant Golf Course with an ice-skating rink less than a mile away. The price reflects the need for some updating, but overall this is a traditional Baltimore interior townhome which is very affordable to rehab and maintain. There’s a fenced rear yard with a parking pad, and a deck outback. Rock solid bones and quite inexpensive to bring back to its former glory. What are you waiting for? There’s even a Lowe’s and a Home Depot right up the street for when you break ground. Buyer to determine lot size. Buyer to determine if ground rent exists, seller will not redeem.
Property Features
Property Type: Residential - Townhouse
Basement: Connecting Stairway, Combination, Daylight, Partial, Full, Heated, Interior Access, Improved, Outside Entrance, Partially Finished, Poured Concrete, Rear Entrance, Sump Pump, Walkout Stairs, Windows
Basement: Yes
Cooling: None
Fuel Type: Natural Gas
Heating: Baseboard - Hot Water, Hot Water, Radiator
Home Style: Colonial
Lot Size: 0.04 Acres
Roof Type: Unknown, Asphalt, Pitched, Shingle
Stories: 3.0
Taxes: $3,084
Year Built: 1954
Feature Descriptions
Additional Structures: Above Grade, Below Grade
Appliances: Built-In Microwave, Dishwasher, Microwave, Oven - Single, Oven/Range - Gas, Refrigerator, Stainless Steel Appliances, Stove, Water Heater
Days on Site: 3
Electric: 220 Volts, Circuit Breakers
Exterior: Brick, Block, Cast Iron Plumbing, Combination, Composi
Exterior: Exterior Lighting, Play Area, Secure Storage, Sidewalks, Street Lights
Fencing: Chain Link, Partially, Rear
Flooring: Carpet, Ceramic Tile, Concrete, Wood
Interior: Bathroom - Tub Shower, Ceiling Fan(s), Dining Area, Flat, Floor Plan - Open, Floor Plan - Traditional, Formal/Separate Dining Room, Wine Storage, Wood Floors
Location: Suburban
Lot Dimensions: 0.04 Acre(S)
Municipality: Baltimore City
Parking Features: Paved Parking, Public, Surface
Rooms: Living Room, Dining Room, Bedroom 2,Bedroom 3,Kitchen, Family Room, Bedroom 1,Utility Room, Bathroom 1
Sewer: Public Sewer
Special View Info: Street
SQFT Above Finished: 1064
SQFT Total Finished: 1064
Structure Type: Interior Row/Townhouse
Utilities: Under Ground, Above Ground
Water: Public
Windows: Double Hung, Double Pane, Insulated, Replacement, Screens, Vinyl Clad
Local Schools
School District: BALTIMORE CITY PUBLIC SCHOOLS
Listed By / Shown By
Listed By
Agency Name: Cummings & Co. Realtors
Agency Phone: 4108230033
Shown By
Agency Title: RealtyMark
Agency Phone: 888-260-0040

Estimate Your Payment
Estimated Payment
$ 659.51 per month $355.87 Principal & Interest $257.00 Property Tax $46.64 Homeowner's InsuranceChange Payment Information


1808 Wadsworth Way | MLS# MDBA2222774
This townhouse located at 1808 Wadsworth Way , Baltimore, MD 21239 is currently listed for sale with an asking price of $159,900. This property was built in 1954 and has 3 bedrooms and 1 full baths with 1064 sq. ft. Wadsworth Way is located in the LOCH RAVEN subdivision within the BALTIMORE CITY PUBLIC SCHOOLS school district. Search LOCH RAVEN real estate on www.realtymark.net today.