
BEDS3
BATHS3 full 1 partial
MLS#MDBA2222410
STATUSACTIVE
PROPERTY TYPEResidential - Townhouse
SUBDIVISIONBROADWAY EAST
SCHOOLBALTIMORE CITY PUBLIC SCHOOLS
Property Description
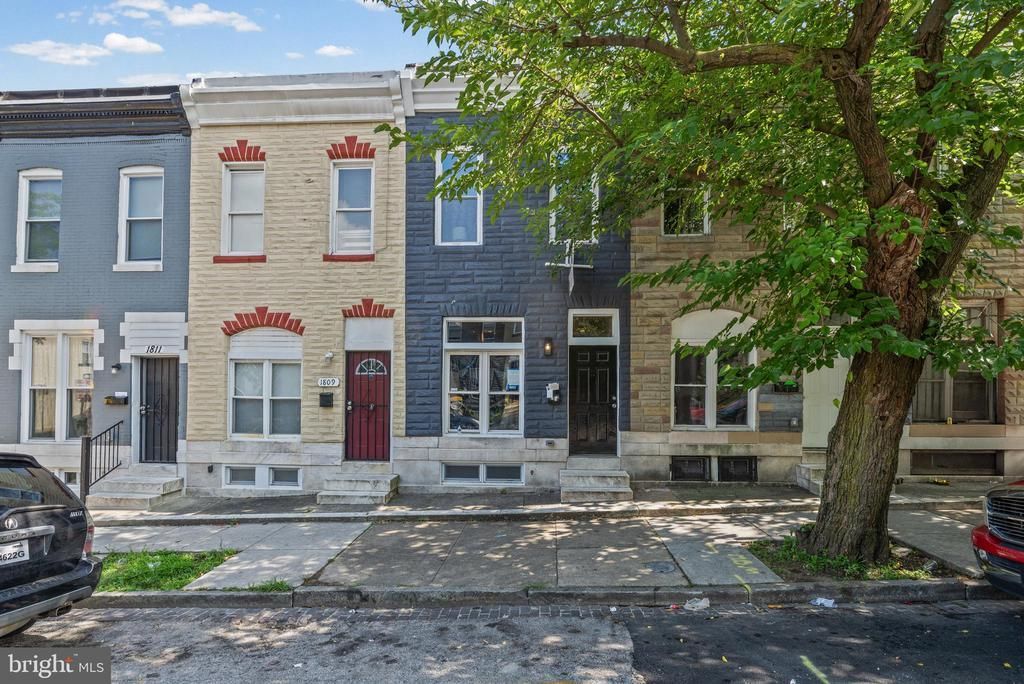
Experience modern living at 1807 E Lafayette Ave, a newly renovated 3-bedroom, 3.5-bathroom home that combines stylish updates with comfortable everyday living. This beautifully refreshed property features a thoughtfully designed layout with spacious bedrooms, updated bathrooms, and inviting living areas filled with natural light. The renovations bring a fresh, modern feel while maintaining the charm and character that make Baltimore homes unique. Perfect for relaxing, entertaining, or creating lasting memories, this home offers the convenience and peace of mind of a move-in-ready property. Located near shopping, dining, transportation, and local attractions, 1807 E Lafayette Ave presents an incredible opportunity for buyers searching for a turnkey home with space, style, and value.
Property Features
Property Type: Residential - Townhouse
Basement: Fully Finished
Basement: Yes
Cooling: Central A/C
Fuel Type: Natural Gas
Heating: Forced Air
Home Style: Federal
Lot Size: 0.04 Acres
Stories: 3.0
Taxes: $661
Year Built: 1905
Feature Descriptions
Additional Structures: Above Grade, Below Grade
Appliances: Dishwasher, Microwave, Disposal, Refrigerator, Stainless Steel Appliances, Stove
Days on Site: 7
Exterior: Brick
Interior: Bathroom - Stall Shower, Bathroom - Tub Shower, Ceiling Fan(s), Combination Dining/Living, Dining Area, Floor Plan - Open, Kitchen - Gourmet, Primary Bath(s), Upgraded Countertops, Wood Floors
Lot Dimensions: 0.04 Acre(S)
Municipality: Baltimore City
Pet Restrictions: No Pet Restrictions
Rooms: Living Room, Dining Room, Primary Bedroom, Bedroom 2,Kitchen, Bedroom 1,Recreation Room, Utility Room, Bathroom 1,Bathroom 2,Primary Bathroom, Half Bath
Sewer: Public Sewer
Structure Type: Interior Row/Townhouse
Water: Public
Room Sizes
Primary Bedroom: 12 x 23 Level - Upper 1
Bedroom 1: 12 x 15 Level - Upper 1
Primary Bathroom: 6 x 11 Level - Upper 1
Bathroom 1: 6 x 8 Level - Upper 1
Half Bath: 5 x 5 Level - Main
Living Room: 12 x 19 Level - Main
Dining Room: 9 x 13 Level - Main
Kitchen: 12 x 14 Level - Main
Bedroom 2: 11 x 10 Level - Lower 1
Bathroom 2: 6 x 9 Level - Lower 1
Recreation Room: 11 x 13 Level - Lower 1
Utility Room: 6 x 12 Level - Lower 1
Local Schools
School District: BALTIMORE CITY PUBLIC SCHOOLS
Listed By / Shown By
Listed By
Agency Name: EXP Realty, LLC
Agency Phone: 8888607369
Shown By
Agency Title: RealtyMark
Agency Phone: 888-260-0040

Estimate Your Payment
Estimated Payment
$ 507.93 per month $400.38 Principal & Interest $55.08 Property Tax $52.47 Homeowner's InsuranceChange Payment Information


1807 E Lafayette Avenue | MLS# MDBA2222410
This townhouse located at 1807 E Lafayette Avenue, Baltimore, MD 21213 is currently listed for sale with an asking price of $179,900. This property was built in 1905 and has 3 bedrooms and 3 full and 1 partial baths. E Lafayette Avenue is located in the BROADWAY EAST subdivision within the BALTIMORE CITY PUBLIC SCHOOLS school district. Search BROADWAY EAST real estate on www.realtymark.net today.