
BEDS4
BATHS2 full
SQUARE FEET2,163
MLS#PAYK2105292
STATUSPENDING
PROPERTY TYPEResidential - Single Family
SUBDIVISIONWINDSOR
SCHOOLRED LION AREA
Property Description
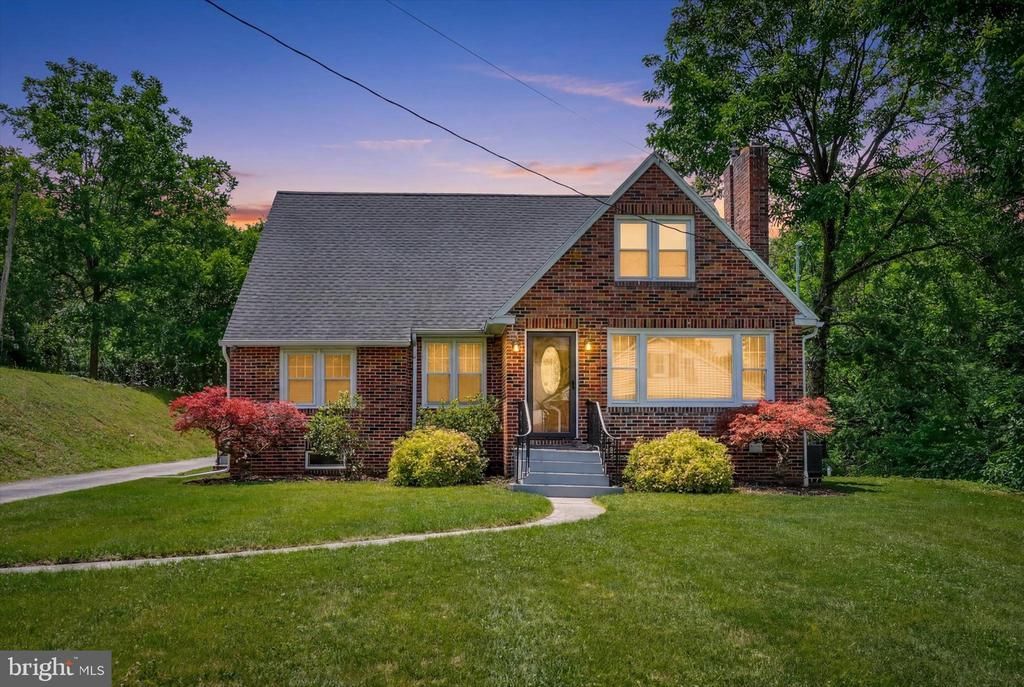
Looking for a hidden gem? 1805 Craley Rd. may be just the ticket! The adorable brick Cape Cod is tucked back from the road on 2.28 acres, which includes a detached brick 2-car garage and an oversized 1-car garage workshop with attached carport for all your vehicles, tools and outdoor storage needs! The welcoming front entry opens into a large living room with picture window and cozy gas-fueled brick fireplace, which flows smoothly into the dining area, featuring a built-in corner cabinet and breakfast bar overlooking the kitchen. The kitchen blends traditional charm and a modern touch with Cherry cabinetry, cook-top stove, upgraded SS farmhouse sink, dishwasher, oven and fridge, and a side entrance for easy access to the patio and outdoor spaces. Two generous first floor bedrooms and main bath with updated walk-in shower are supplemented upstairs by two bedrooms, a bonus room with built-in storage and a second full bath with soaking tub and rain shower. Additional comforts include original hardwood and upgraded flooring throughout most of the home, updated insulation and windows, new roof in 2014, and a clean, full basement with pellet stove. The covered rear patio with ceiling fan and a second paver patio with built-in fire pit are perfect for both peaceful relaxation and your next backyard barbecue. Situated between Windsor and Craley, this home is conveniently located just minutes to the Susquehanna River, miles of park lands, Route 30 access and main routes! There is plenty to do and enjoy here, all within a quick commute to East York, Lancaster and the PA/MD Line. Don't miss it!
Property Features
Property Type: Residential - Single Family
Basement: Yes
Basement: Full
Cooling: Central A/C
Fireplaces: 1
Fuel Type: Oil
Garage: 3
Heating: Forced Air
Home Style: Cape Cod
Lot Size: 2.28 Acres
Roof Type: Architectural Shingle
Stories: 2.0
Taxes: $5,034
Year Built: 1949
Feature Descriptions
Additional Structures: Above Grade, Below Grade
Appliances: Built-In Microwave, Dishwasher, Dryer, Oven/Range - Electric, Refrigerator, Stainless Steel Appliances, Washer
Days on Site: 22
Electric: 200+ Amp Service
Exterior: Brick
Exterior: Outbuilding(s)
Fireplace: Brick, Gas/Propane
Flooring: Luxury Vinyl Plank, Vinyl, Wood
Interior: Attic, Attic/House Fan, Bar, Bathroom - Jetted Tub, Bathroom - Walk-In Shower, Built-Ins, Ceiling Fan(s), Combination Kitchen/Dining, Dining Area, Floor Plan - Traditional, Kitchen - Eat-In, Pantry, Recessed Lighting, Store/Office, Stove - Pellet, Wainscotting, Window Treatments, Wood Floors
Lot Dimensions: 2.28 Acre(S)
Municipality: WINDSOR TWP
Parking Notes: 3 Total Parking Spaces
Rooms: Living Room, Dining Room, Bedroom 2,Bedroom 3,Bedroom 4,Kitchen, Bedroom 1,Office
Sewer: On Site Septic
SQFT Above Finished: 2163
SQFT Total Finished: 2163
Structure Type: Detached
Total Garage/Parking Spaces: 3
Water: Well
Windows: Double Hung, Replacement
Room Sizes
Living Room: 19 x 12 Level - Main
Dining Room: 12 x 10 Level - Main
Kitchen: 13 x 10 Level - Main
Bedroom 1: 15 x 13 Level - Main
Bedroom 2: 13 x 12 Level - Main
Bedroom 3: 15 x 12 Level - Upper 1
Bedroom 4: 12 x 8 Level - Upper 1
Office: 12 x 7 Level - Upper 1
Local Schools
School District: RED LION AREA
Listed By / Shown By
Listed By
Agency Name: Berkshire Hathaway HomeServices Homesale Realty
Agency Phone: 7172359050
Shown By
Agency Title: RealtyMark
Agency Phone: 888-260-0040

Estimate Your Payment
Estimated Payment
$ 1,174.67 per month $667.67 Principal & Interest $419.50 Property Tax $87.50 Homeowner's InsuranceChange Payment Information


1805 Craley Road | MLS# PAYK2105292
This single family home located at 1805 Craley Road, Windsor, PA 17366 is currently listed for sale with an asking price of $300,000. This property was built in 1949 and has 4 bedrooms and 2 full baths with 2163 sq. ft. Craley Road is located in the WINDSOR subdivision within the RED LION AREA school district. Search WINDSOR real estate on www.realtymark.net today.