
BEDS3
BATHS2 full 1 partial
SQUARE FEET1,220
MLS#MDCA2028924
STATUSPENDING
PROPERTY TYPEResidential - Single Family
SCHOOLCALVERT COUNTY PUBLIC SCHOOLS
Property Description
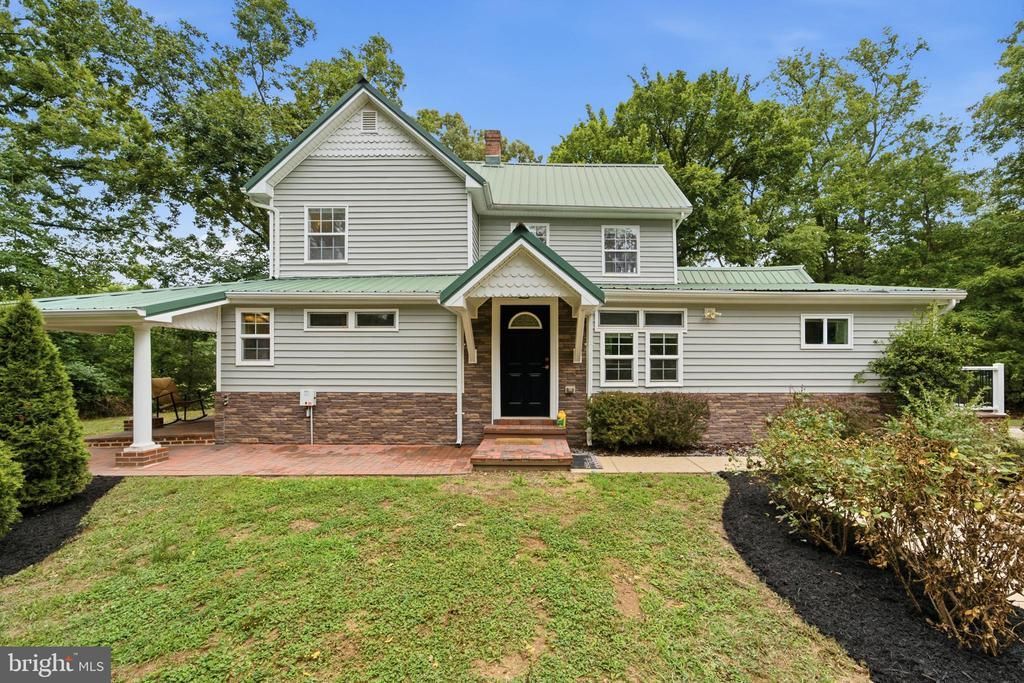
CHARMING 3 Bedroom 2.5 Bathroom FARMHOUSE!! Nestled on 1.12 peaceful acres, this beautifully maintained 3-bedroom, 2.5 bath home offers the perfect blend of country charm and modern comfort. A welcoming wraparound porch sets the tone, while the light-filled interior features hardwood floors, spacious living areas, and an updated kitchen with granite countertops, stainless steel appliances, abundant cabinetry, and generous prep space. The spacious primary suite offers a relaxing retreat, while two additional bedrooms provide flexibility for family, guests, or a home office. Updated bathrooms, including a beautiful walk-in shower, and customized closet systems add style and functionality throughout. Step outside to enjoy the expansive deck overlooking the private backyard. The property also includes a chicken coop, storage shed, and plenty of open space for gardening, hobbies, recreation, or simply enjoying the peaceful surroundings. Offering the best of country living with room to grow, this move-in ready property is one you won't want to miss. Schedule your private showing today!
Property Features
Property Type: Residential - Single Family
Cooling: Ductless/Mini-Split
Fireplaces: 1
Fuel Type: Electric
Heating: Heat Pump(s)
Home Style: Farmhouse/National Folk, Colonial
Lot Size: 1.12 Acres
Roof Type: Metal
Stories: 2.0
Taxes: $2,877
Year Built: 1940
Feature Descriptions
Additional Structures: Above Grade, Below Grade
Appliances: Built-In Microwave, Dishwasher, Dryer, Exhaust Fan, Oven/Range - Electric, Refrigerator, Stove, Washer, Water Heater
Days on Site: 15
Exterior: Stone, Combination, Vinyl Siding
Exterior: Outbuilding(s)
Fireplace: Electric
Flooring: Ceramic Tile, Hardwood, Luxury Vinyl Plank
Interior: Dining Area, Attic, Bathroom - Walk-In Shower, Bathroom - Tub Shower, Entry Level Bedroom, Floor Plan - Traditional, Formal/Separate Dining Room, Kitchen - Eat-In, Kitchen - Table Space, Primary Bath(s), Recessed Lighting, Wood Floors, Walk-in Closet(s), Upgraded Countertops
Lot: Level, Trees/Wooded
Lot Dimensions: 1.12 Acre(S)
Parking Features: Dirt Driveway
Parking Notes: 8 Total Parking Spaces
Pet Restrictions: No Pet Restrictions
Rooms: Living Room, Dining Room, Primary Bedroom, Bedroom 3,Kitchen, Utility Room, Bathroom 2,Primary Bathroom, Half Bath
Sewer: On Site Septic
Special View Info: Trees/Woods
SQFT Above Finished: 1220
SQFT Total Finished: 1220
Structure Type: Detached
Total Garage/Parking Spaces: 8
Water: Well
Wooded: Yes
Local Schools
High School: CALVERT
Middle School: CALVERT
Elementary School: BARSTOW
School District: CALVERT COUNTY PUBLIC SCHOOLS
Listed By / Shown By
Listed By
Agency Name: CENTURY 21 New Millennium
Agency Phone: 4439689595
Shown By
Agency Title: RealtyMark
Agency Phone: 888-260-0040

Estimate Your Payment
Estimated Payment
$ 1,221.47 per month $867.97 Principal & Interest $239.75 Property Tax $113.75 Homeowner's InsuranceChange Payment Information


1804 Sixes Road | MLS# MDCA2028924
This single family home located at 1804 Sixes Road, Prince Frederick, MD 20678 is currently listed for sale with an asking price of $390,000. This property was built in 1940 and has 3 bedrooms and 2 full and 1 partial baths with 1220 sq. ft. Sixes Road is located within the CALVERT COUNTY PUBLIC SCHOOLS school district. Search Prince Frederick real estate on www.realtymark.net today.