
BEDS4
BATHS3 full
SQUARE FEET2,898
MLS#TB8558365
STATUSActive
PROPERTY TYPEResidential - Single Family
SUBDIVISIONCROSS CREEK PRCL G
Property Description
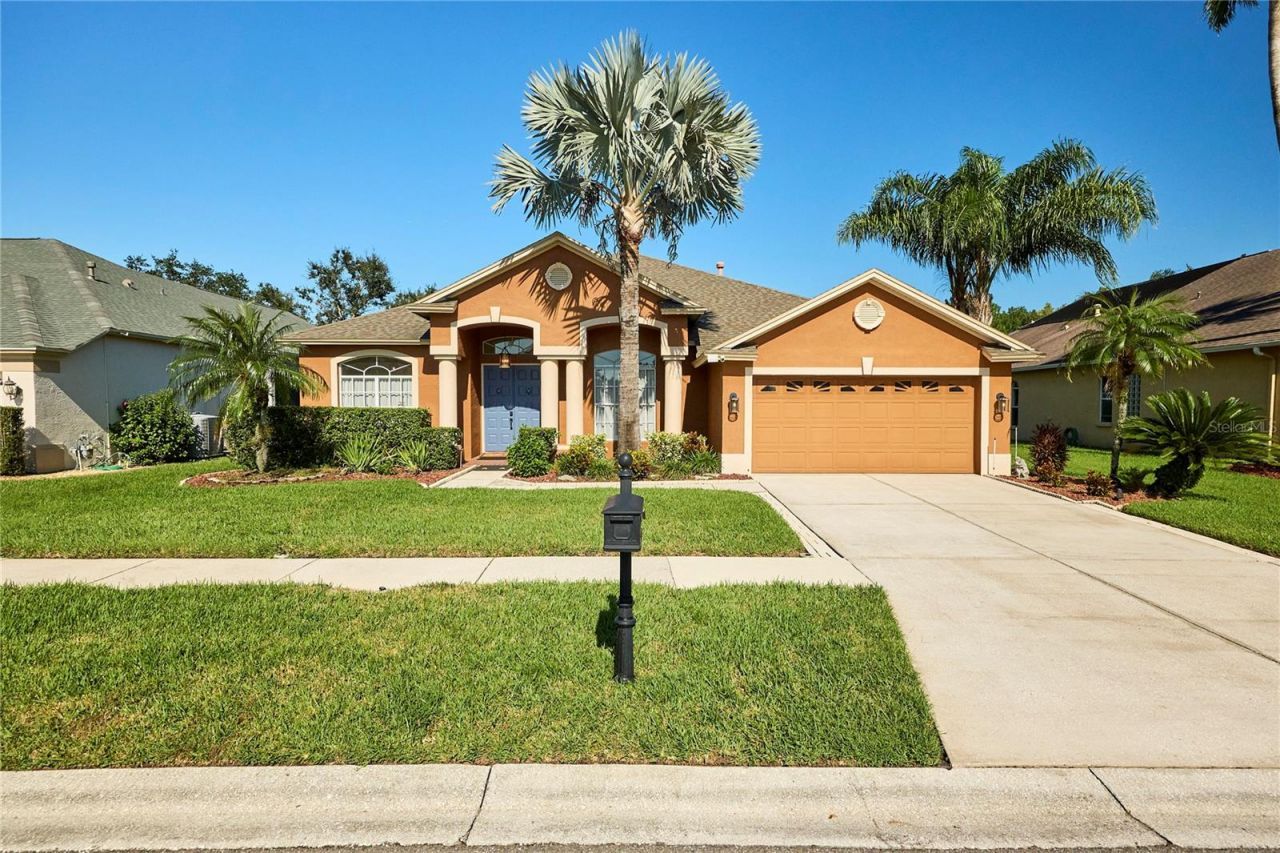
Welcome to your own private Florida retreat in the highly desirable gated community of Kingshyre at Cross Creek! This beautifully maintained 4-bedroom, 3-bathroom pool home with a spacious 2-car garage offers the perfect combination of comfort, privacy, and outdoor living. Situated on a picturesque pond with no rear neighbors, this home provides peaceful water views and a serene backyard setting. Step outside to your private screened-in pool, perfect for entertaining, relaxing, or enjoying Florida's beautiful weather year-round. The pool features numerous recent upgrades, including a new saltwater system (2023), solar pool heating (2023), updated pool lighting (2023), and a new pool screen (2022). Inside, you'll find a thoughtfully designed floor plan offering flexibility for a variety of living arrangements. The fourth bedroom serves as an ideal second primary suite or private guest retreat, featuring an accessible bathroom and convenient direct access to the pool area. This versatile space is perfect for multigenerational living, extended guests, or anyone seeking additional privacy and accessibility. The home also features updated appliances (2022), a whole-house Culligan water softener, and a convenient laundry room complete with added cabinetry, utility sink, and washer and dryer. Additional improvements include a beautifully updated guest bathroom (2023) and sealed pool deck pavers (2025). The oversized, deep 2-car garage provides additional storage space. Enjoy the privacy of gated community living while being conveniently located near shopping, dining, schools, and major roadways. With its stunning pond views, private pool, flexible floor plan, and impressive list of upgrades, this home offers the Florida lifestyle you've been looking for. Schedule your private showing today!
Property Features
Property Type: Residential - Single Family
Cooling: Central Air
Garage: 1 car attached
Heating: Central
Lot Size: 0.23 Acres
Roof Type: Shingle
Stories: 1.0
Taxes: $7,679
Year Built: 1999
Amenities
Accessibility Features
Built-in Features
Ceiling Fans(s)
Eat-in Kitchen
Kitchen/Family Room Combo
Open Floorplan
Split Bedroom
Stone Counters
Walk-In Closet(s)
Sidewalk
Feature Descriptions
Accessibility Features: Accessible Bedroom, Accessible Entrance, Accessible Full Bath
Appliances: Dishwasher, Disposal, Dryer, Microwave, Range, Refrigerator, Washer
Community Features: Deed Restrictions, Playground, Sidewalks
Directions: from bruce b downs turn on to cross creek blvd then left on kinnan st then left on kingshyre way arrive at home
Exterior: Block, Stucco
Flood Zone Code: X, AE
Flooring: Carpet, Ceramic Tile
Foundation: Slab
Frontage Pond: 60
Garage Dimensions: 30x20
HOA Fee: 266/ Annually
HOA Y/N: Yes
Home Warranty Y/N: No
Listing Terms: Cash, Conventional, VA Loan
Lot Dimensions: 0.23
Ownership: Fee Simple
Patio/Porch: Covered, Patio, Screened
Pets Allowed: Yes
Pets Restrictions: Buyer or buyer's agent to confirm all pet restrictions with the HOA.
Pool: In Ground, Lighting, Screen Enclosure
Property Attached Y/N: No
Property Sub-Type: Single Family Residence
Sewer: Public Sewer
Showing Instructions: Supra Lock Box, Appointment Only, Call Listing Agent
Special Sale Provisions: None
Swimming Pool: Yes
Utilities: BB/HS Internet Available, Electricity Connected, Natural Gas Available, Sewer Connected, Water Connected
Water: Public
Water Access Y/N: No
Waterfront Features: Pond
Water View: Pond
Zoning: PD
Room Sizes
Kitchen: 14x17
Living Room: 12x13
Dining Room: 12x14
Family Room: 17x20
Primary Bedroom: 13x24
Primary Bathroom: 13x20
Bathroom 2: 12x12
Bedroom 3: 12x12
Bedroom 4: 14x15
Local Schools
High School: Wharton-HB
Middle School: Benito-HB
Elementary School: Pride-HB
Listed By / Shown By
Listed By
Agency Name: OCEAN BLUE REALTY,INC.
Agency Contact: 813-935-7481
Shown By
Agency Title: RealtyMark
Agency Phone: 888-260-0040

Estimate Your Payment
Estimated Payment
$ 2,338.80 per month $1,502.03 Principal & Interest $639.92 Property Tax $196.85 Homeowner's InsuranceChange Payment Information




18016 Royal Forest Drive | MLS# TB8558365
This single family home located at 18016 Royal Forest Drive , Tampa, FL 33647 is currently listed for sale with an asking price of $674,900. This property was built in 1999 and has 4 bedrooms and 3 full baths with 2898 sq. ft. Royal Forest Drive is located in the CROSS CREEK PRCL G subdivision. Search CROSS CREEK PRCL G real estate on www.realtymark.net today.