
BEDS2
BATHS2 full
SQUARE FEET1,531
MLS#NJOC2044664
STATUSACTIVE
PROPERTY TYPEResidential -
SUBDIVISIONHOLIDAY CITY - CAREFREE
Property Description
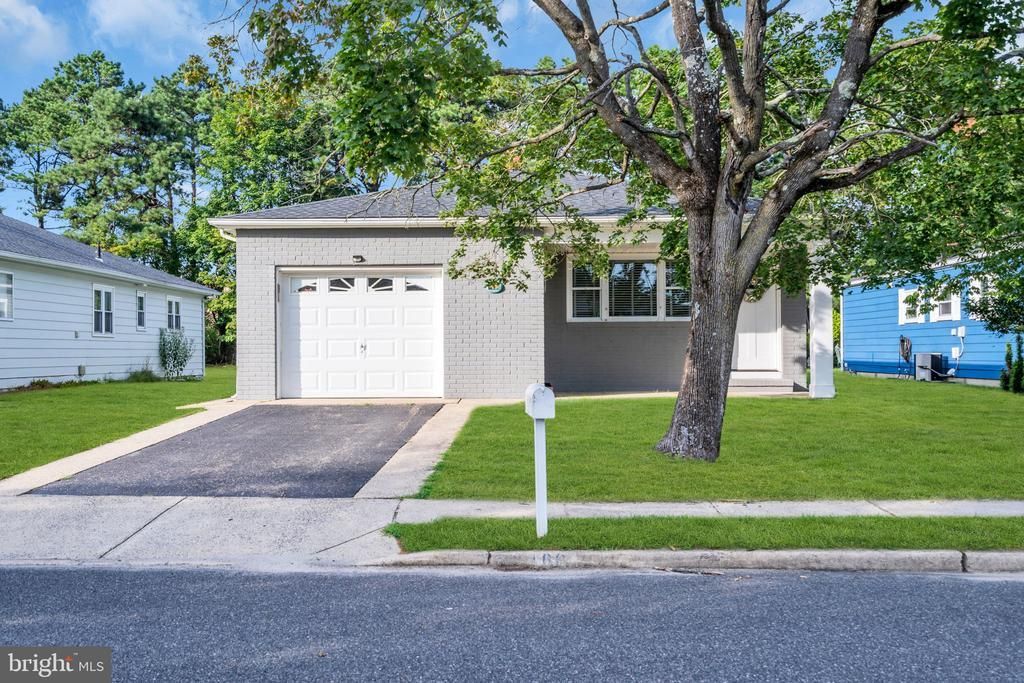
What a beauty! Located in the desirable 55+ community of Holiday City Carefree, this beautifully *UPDATED/RENOVATED and EXPANDED* Lakeview model in a FABULOUS LOCATION! Situated toward the end of a quiet cul-de-sac with no through traffic and sidewalks throughout the neighborhood, you'll also enjoy no homes behind you and a tree-lined backyard! Inside, you'll find everything is MINT! There is a large living/dining room combination and an updated eat-in kitchen featuring granite countertops, Samsung stainless steel appliances, plenty of cabinets, pull-out drawers, and a center island/ breakfast bar. The kitchen opens to a huge, sun-drenched family room with vaulted ceilings and a slider leading to the private backyard! The attached garage offers DIRECT ENTRY into the living room, a convenience not always found in this model, while still maintaining a coat closet for added storage. The primary bedroom features its own private bath with a large walk-in shower. Additional features and updates include a NEWER ROOF (approximately 2 years old), NEWER WINDOWS, NEWER AC, Gas hot water baseboard heat, plank-style laminate flooring throughout, upgraded blinds, and inground sprinklers. You'll love the quiet, private setting while still being just minutes from Route 37, the Garden State Parkway, shopping, restaurants, medical facilities, and more. Holiday City Carefree offers a large clubhouse, community pool, numerous clubs and activities, plus lawn maintenance and snow removal. Whether you're ready to retire, still working and looking for a more convenient yet peaceful location, or even a first-time buyer, this home offers so much to love. And yes, first-time buyer grant programs may be available to qualified 55+ buyers, so be sure to ask your lender or REALTOR. With affordable taxes and low HOA fees ($155 per quarter), you can enjoy an active lifestyle or simply relax and enjoy low-maintenance living. Don't miss this opportunity. It's time to live Carefree! Please note that the room measurements are approximate and should be verified by the buyers. The grass has been enhanced for marketing purposes.
Property Features
Property Type: Residential -
Cooling: Central A/C, Ceiling Fan(s)
Fuel Type: Natural Gas
Garage: 1
Heating: Baseboard - Hot Water
Home Style: Ranch/Rambler
Lot Size: 0.13 Acres
Roof Type: Architectural Shingle
Stories: 1.0
Taxes: $5,330
Year Built: 1981
Feature Descriptions
Additional Structures: Above Grade
Appliances: Built-In Microwave, Built-In Range, Dishwasher, Dryer, Oven/Range - Gas, Refrigerator, Stainless Steel Appliances, Washer
Community Amenities: Club House, Common Grounds, Pool - Outdoor
Days on Site: 62
Exterior: Frame
Exterior: Sidewalks, Underground Lawn Sprinkler
Flooring: Laminate Plank
HOA Fee: $155.00/Quarterly
Interior: Attic, Bathroom - Tub Shower, Bathroom - Walk-In Shower, Ceiling Fan(s), Combination Dining/Living, Family Room Off Kitchen, Kitchen - Eat-In, Recessed Lighting, Skylight(s)
Location: Suburban
Lot Dimensions: 0.13 Acre(S)
Municipality: BERKELEY TWP
Number of Rooms: 6
Parking Notes: 3 Total Parking Spaces
Pet Restrictions: Dogs OK, Cats OK
Sewer: Public Sewer
SQFT Above Finished: 1531
SQFT Total Finished: 1531
Structure Type: Garage/Parking Space
Total Garage/Parking Spaces: 3
Water: Public
Listed By / Shown By
Listed By
Agency Name: RE/MAX at Barnegat Bay - Forked River
Agency Phone: 6096935002
Shown By
Agency Title: RealtyMark
Agency Phone: 888-260-0040

Estimate Your Payment
Estimated Payment
$ 1,513.99 per month $945.87 Principal & Interest $444.17 Property Tax $123.96 Homeowner's InsuranceChange Payment Information


180 Biabou Drive | MLS# NJOC2044664
This home located at 180 Biabou Drive, Toms River, NJ 08757 is currently listed for sale with an asking price of $425,000. This property was built in 1981 and has 2 bedrooms and 2 full baths with 1531 sq. ft. Biabou Drive is located in the HOLIDAY CITY - CAREFREE subdivision. Search HOLIDAY CITY - CAREFREE real estate on www.realtymark.net today.