
BEDS6
BATHS5 full 1 partial
SQUARE FEET3,786
MLS#NJSO2005938
STATUSACTIVE
PROPERTY TYPEResidential - Single Family
SUBDIVISIONCOUNTRY CLUB ESTATES
SCHOOLMONTGOMERY TOWNSHIP PUBLIC SCHOOLS
Property Description
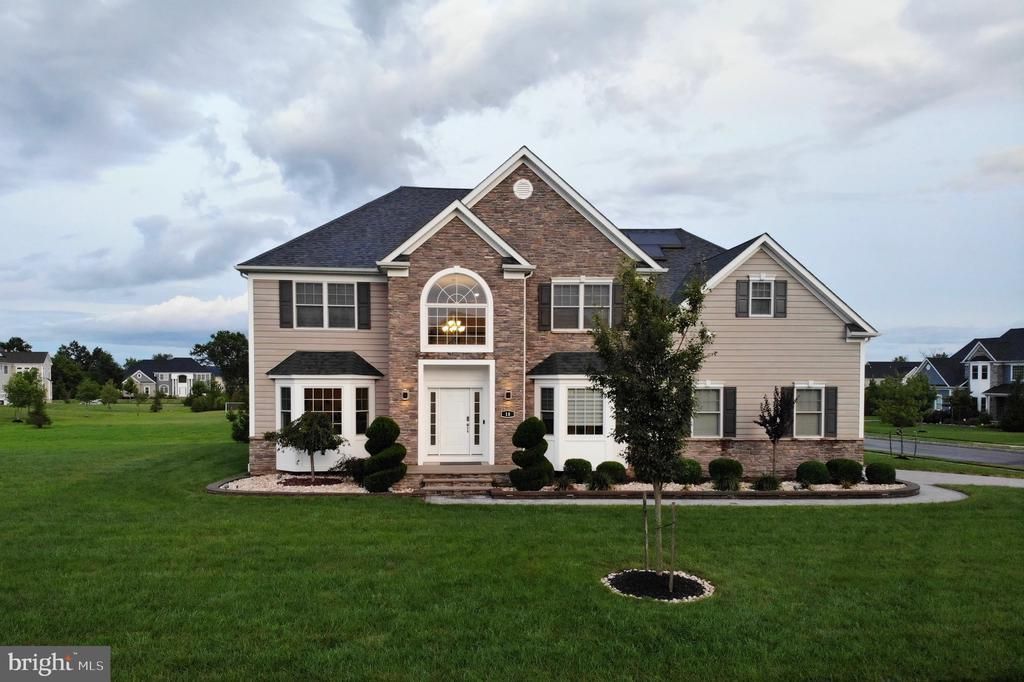
Welcome to the highly sought-after Equestrian model in Country Club Estates, Montgomery Township. Built in 2021, this exceptional 6-bedroom, 5.5-bath Colonial offers modern luxury, thoughtful design, and premium upgrades throughout. The open-concept floor plan features upgraded cabinetry and custom shelving, fully automated upgraded blinds, and a beautifully renovated main-floor bathroom with elegant designer tile. The gourmet kitchen includes an upgraded backsplash with matching tile extending into the upgraded butler’s pantry. A first-floor bedroom with an attached full bath is ideal for guests or multigenerational living. Additional highlights include Tesla solar panels with a Tesla Powerwall for energy efficiency and backup power, along with numerous high-end interior upgrades such as custom built-in cabinetry under the TV, glass shower doors in all bathrooms, and waterproof paint in all bathroom spaces for enhanced durability and low-maintenance living. The full basement is equipped with 2 sump pumps and 2 backup sump pumps for added peace of mind. Located in Montgomery Township’s award-winning school district, close to parks, shopping, dining, and major commuter routes, this move-in-ready home is a rare opportunity.
Property Features
Property Type: Residential - Single Family
Basement: Full, Interior Access, Space For Rooms, Sump Pump, Water Proofing System
Basement: Yes
Cooling: Central A/C
Fireplaces: 1
Fuel Type: Natural Gas
Garage: 2
Heating: Forced Air
Home Style: Colonial
Lot Size: 0.50 Acres
Stories: 2.0
Taxes: $26,488
Year Built: 2021
Feature Descriptions
Additional Structures: Above Grade
Appliances: Central Vacuum, Commercial Range, Dishwasher, Dryer, Humidifier, Microwave, Refrigerator, Washer
Days on Site: 20
Exterior: Vinyl Siding, Tile, Asphalt, Concrete
HOA Fee: $800.00/Annually
Lot Dimensions: 0.50 Acre(S)
Municipality: MONTGOMERY TWP
Parking Notes: 2 Total Parking Spaces
Sewer: Public Sewer
SQFT Above Finished: 3786
SQFT Total Finished: 3786
Structure Type: Detached
Total Garage/Parking Spaces: 2
Water: Public
Windows: Bay/Bow
Local Schools
High School: MONTGOMERY TOWNSHIP
School District: MONTGOMERY TOWNSHIP PUBLIC SCHOOLS
Listed By / Shown By
Listed By
Agency Name: Keller Williams Premier
Agency Phone: 6094595100
Shown By
Agency Title: RealtyMark
Agency Phone: 888-260-0040

Estimate Your Payment
Estimated Payment
$ 6,234.91 per month $3,560.91 Principal & Interest $2,207.33 Property Tax $466.67 Homeowner's InsuranceChange Payment Information


18 Surrey Lane | MLS# NJSO2005938
This single family home located at 18 Surrey Lane, Belle Mead, NJ 08502 is currently listed for sale with an asking price of $1,599,999. This property was built in 2021 and has 6 bedrooms and 5 full and 1 partial baths with 3786 sq. ft. Surrey Lane is located in the COUNTRY CLUB ESTATES subdivision within the MONTGOMERY TOWNSHIP PUBLIC SCHOOLS school district. Search COUNTRY CLUB ESTATES real estate on www.realtymark.net today.