
BEDS4
BATHS3 full 1 partial
SQUARE FEET3,892
MLS#4048493
STATUS
PROPERTY TYPEResidential - Single Family
Property Description
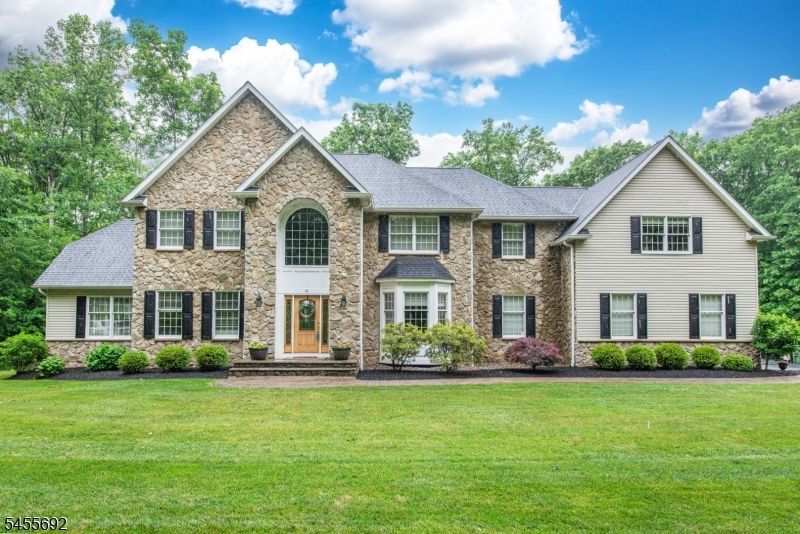
Impeccable 11-rm Colonial on a picturesque 3.14-acre lot in a sought-after Long Valley neighborhood. A grand 2-story foyer welcomes you withgleaming hardwood floors, abundant natural light & elegant architectural details throughout.Spacious eat-in kitchen features maple cabinetry, Coriancounters, tile backsplash & SS appliances. Formal living & dining rooms offer timeless elegance, while the inviting family room showcases a stone-frontfireplace. Main level also includes a private office & stunning conservatory with Palladian windows.The primary suite offers a walk-in closet & en-suite bathwith soaking tub, separate shower & double vanity. A second bedroom suite has its own full bath & walk-in closet, while 2 additional bedrooms share anotherfull bath. Convenient 2nd-floor laundry.Full unfinished basement offers endless potential. Enjoy the private fenced backyard with a spacious composite deck& peaceful wooded backdrop. Additional highlights include a 3-car garage, newer roof, newer AC & whole-house generator. Beautifully maintained and move-in ready, this exceptional home offers space, comfort & timeless style.
Property Features
Property Type: Residential - Single Family
Basement: Full
Basement: Yes
Cooling: 2 Units, Ceiling Fan, Multi-Zone Cooling
Fuel Type: Gas-Propane Leased
Garage: 3
Heating: 2 Units, Forced Hot Air, Multi-Zone
Home Style: Colonial
Roof Type: Asphalt Shingle
Year Built: 2001
Amenities
Blinds
CODetect
FireExtg
Intercom
SecurSys
SmokeDet
SoakTub
StallShw
TubShowr
WndwTret
Deck
Outbuilding(s)
Thermal Windows/Doors
Underground Lawn Sprinkler
Feature Descriptions
Appliances: Central Vacuum, Dishwasher, Dryer, Microwave Oven, Range/Oven-Gas, Refrigerator, Washer
Bath: Soaking Tub, Stall Shower
Days on Site: 9
Driveway: Blacktop
Exterior: Stone, Vinyl Siding
Fireplace: Family Room, Wood Burning
Flooring: Carpeting, Tile, Wood
Handicap: No
Lot: Cul-De-Sac, Level Lot, Private Road, Wooded Lot
Parking Notes: Attached Garage, Garage Door Opener
Security: yes
Sewer: Septic, Septic 4 Bedroom Town Verified
Utilities: All Underground, Electric, Gas-Propane
Water: Well
Room Sizes
Primary: 21x19
Bedroom 2: 13x11
Bedroom 3: 14x13
Bedroom 4: 14x11
Dining Room: 15x13
Family Room: 21x15
Kitchen: 21x15
Living Room: 19x14
Conservatory: 19x14
Office: 15x14
Local Schools
High School: W.M. Central
Middle School: Long Valley
Elementary School: B.A. Cucinella
Listed By / Shown By
Listed By
Agency Name: COLDWELL BANKER REALTY
Agency Contact: 201-230-4725
Shown By
Agency Title: RealtyMark
Agency Phone: 888-260-0040

Estimate Your Payment
Estimated Payment
$ 2,580.16 per month $2,281.21 Principal & Interest $0.00 Property Tax (data not provided by mls) $298.96 Homeowner's InsuranceChange Payment Information


18 Stoneybrook Road | MLS# 4048493
This single family home located at 18 Stoneybrook Road, Washington, NJ 07853 is currently listed for sale with an asking price of $1,025,000. This property was built in 2001 and has 4 bedrooms and 3 full and 1 partial baths with 3892 sq. ft. Search Washington real estate on www.realtymark.net today.