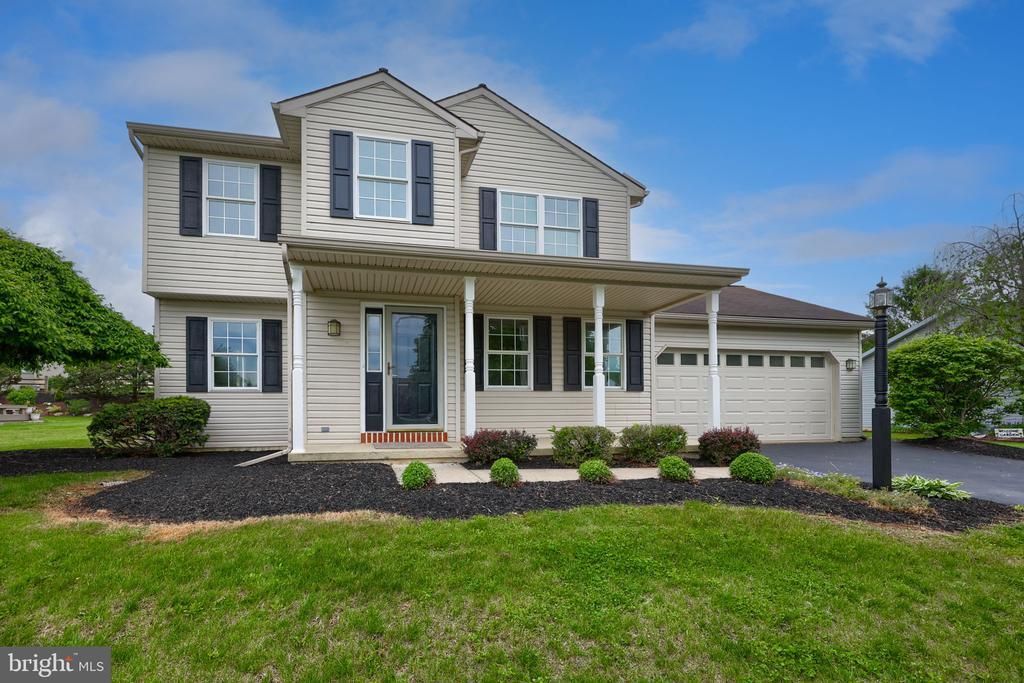

BEDS3
BATHS2 full 1 partial
SQUARE FEET1,508
MLS#PALA2088344
STATUSACTIVE
PROPERTY TYPEResidential - Single Family
SCHOOLCOCALICO
Property Description
Beautifully remodeled 2-story home featuring a bright open floor plan and stylish modern updates throughout! The brand-new kitchen offers updated finishes and flows seamlessly into the main living areas, perfect for everyday living and entertaining. Enjoy updated bathrooms, new flooring, and fresh paint throughout the home. Relax or entertain outdoors under the covered patio. Move-in ready with contemporary touches and spacious living areas!
Property Features
Property Type: Residential - Single Family
Basement: Full, Outside Entrance, Poured Concrete, Sump Pump, Unfinished, Walkout Stairs
Basement: Yes
Cooling: Central A/C, Ceiling Fan(s)
Fuel Type: Natural Gas
Garage: 2
Heating: Forced Air
Home Style: Colonial
Lot Size: 0.29 Acres
Roof Type: Shingle
Stories: 2.0
Taxes: $5,604
Year Built: 2000
Feature Descriptions
Additional Structures: Above Grade, Below Grade
Appliances: Built-In Microwave, Built-In Range, Cooktop, Dishwasher, Disposal, Dryer, Microwave, Oven - Single, Oven/Range - Gas, Refrigerator, Stove, Washer, Water Heater
Days on Site: 6
Electric: 200+ Amp Service
Exterior: Frame, Vinyl Siding
Flooring: Carpet, Concrete, Vinyl
Interior: Attic, Breakfast Area, Built-Ins, Carpet, Ceiling Fan(s), Combination Kitchen/Dining, Combination Kitchen/Living, Dining Area, Family Room Off Kitchen, Floor Plan - Traditional, Kitchen - Eat-In, Primary Bath(s), Walk-in Closet(s)
Lot: Sloping
Lot Dimensions: 0.29 Acre(S)
Municipality: EAST COCALICO TWP
Parking Features: Paved Driveway, Paved Parking
Parking Notes: 2 Total Parking Spaces
Rooms: Living Room, Dining Room, Primary Bedroom, Bedroom 2,Bedroom 3,Kitchen, Breakfast Room, Bathroom 2,Primary Bathroom, Half Bath
Sewer: Public Sewer
SQFT Above Finished: 1508
SQFT Total Finished: 1508
Structure Type: Detached
Total Garage/Parking Spaces: 2
Utilities: Cable TV Available, Natural Gas Available, Sewer Available, Water Available
Water: Public
Windows: Replacement
Room Sizes
Primary Bedroom: 13 x 12 Level - Upper 1
Primary Bathroom: 7 x 9 Level - Upper 1
Bedroom 2: 10 x 10 Level - Upper 1
Bedroom 3: 12 x 10 Level - Upper 1
Bathroom 2: 8 x 5 Level - Upper 1
Living Room: 13 x 20 Level - Main
Dining Room: 12 x 10 Level - Main
Kitchen: 16 x 9 Level - Main
Breakfast Room: 11 x 10 Level - Main
Half Bath: 4 x 5 Level - Main
Local Schools
School District: COCALICO
Listed By / Shown By
Listed By
Agency Name: Berkshire Hathaway HomeServices Homesale Realty
Agency Phone: 7175609100
Shown By
Agency Title: RealtyMark
Agency Phone: 888-260-0400

Estimate Your Payment
Estimated Payment
$ 1,473.64 per month $890.00 Principal & Interest $467.00 Property Tax $116.64 Homeowner's InsuranceChange Payment Information


18 Rosemont Drive | MLS# PALA2088344
This single family home located at 18 Rosemont Drive, Denver, PA 17517 is currently listed for sale with an asking price of $399,900. This property was built in 2000 and has 3 bedrooms and 2 full and 1 partial baths with 1508 sq. ft. Rosemont Drive is located within the COCALICO school district. Search Denver real estate on www.realtymark.net today.