
BEDS5
BATHS4 full 1 partial
MLS#4028959
STATUS
PROPERTY TYPEResidential - Single Family
Property Description
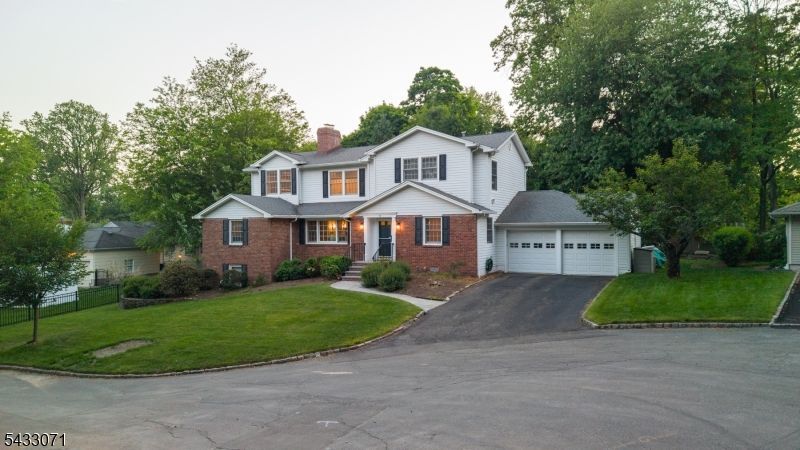
GORGEOUS SUMMIT 5-BED NESTLED ON IDYLLIC CUL-DE-SAC BLOCKS TO TOWN, NYC TRAIN & MEMORIAL FIELD. Stunning updates & finishes include incredible fluted marbled fireplace surround (2024) & beautiful floor-to-ceiling custom oak built-in cabinetry w/ glass French Doors in Living Room & modern fluted stained wood accent wall in Kitchen. Refinished hardwood flooring & contemporary fixtures throughout. Floorplan boasts expansive living spaces & amazing indoor/outdoor living, w/ access to huge composite deck (2022) from 4 rooms. Sunroom off Kitchen has beautiful Morris & Co. wallpaper, 9 Windows wrapping 3 exposures, beadboard wainscoting. Mudroom w/ Custom Storage, shelving/hooks, access to 2-Car Garage. Chef's Kitchen w/ wood/white cabinetry, s/s appliances, large Center Island w/ Seating, custom mosaic mural over 6-burner stove. Huge Living Room ideal for entertaining flows into cozy Family Room tucked at back of home. Office w/ oversized Window w/ Backyard views. First-level Bedroom suite is perfect for guests. Generous Primary Suite boasts 2 Custom Closets (1 large Walk-In w/ Window), Full Bath w/ 2 sinks & lots of counterspace. 3 more good-sized bedrooms share Full Hall Bath with tub/shower & beadboard wainscoting. Convenient 2nd Level Laundry. Lower Level has Storage (crawl space, large Storage Room), potential Full Bath. Sizeable Recreation Room has full-size Windows, access to lush & Level Back Yard lined by mature trees. Don't miss 18 Pine Ridge!
Property Features
Property Type: Residential - Single Family
Basement: Yes
Basement: Finished-Partially, French Drain, Walkout
Cooling: Central Air, Multi-Zone Cooling
Fuel Type: Gas-Natural
Garage: 2
Heating: Forced Hot Air
Home Style: Custom Home
Lot Size: 0.27 Acres
Roof Type: Asphalt Shingle
Taxes: $24,255
Year Built: 1951
Amenities
Carbon Monoxide Detector
Smoke Detector
Deck
Open Porch(es)
Underground Lawn Sprinkler
Feature Descriptions
Appliances: Carbon Monoxide Detector, Dishwasher, Dryer, Refrigerator, Sump Pump, Washer
Days on Site: 5
Driveway: 2 Car Width, Additional Parking
Exterior: Brick, Composition Siding
Fireplace: Living Room, Wood Burning
Flooring: Tile, Vinyl-Linoleum, Wood
Lot: Cul-De-Sac, Level Lot
Lot Dimensions: 0.27 acre(s)
Parking Notes: Attached Garage
Sewer: Public Sewer
Utilities: Electric, Gas-Natural, See Remarks
Water: Public Water
Room Sizes
Primary: 13x17
Bedroom 2: 12x12
Bedroom 3: 12x11
Bedroom 4: 14x11
Dining Room: 14x14
Family Room: 15x15
Kitchen: 18x12
Living Room: 14x24
Bedroom: 13x15
Sunroom: 15x12
Office: 9x7
Rec Room: 14x29
Local Schools
High School: Summit HS
Middle School: Summit MS
Elementary School: Brayton
Listed By / Shown By
Listed By
Agency Name: KELLER WILLIAMS REALTY
Agency Contact: 973-936-9129
Shown By
Agency Title: RealtyMark
Agency Phone: 888-260-0400

Estimate Your Payment
Estimated Payment
$ 7,043.13 per month $4,440.01 Principal & Interest $2,021.25 Property Tax $581.88 Homeowner's InsuranceChange Payment Information


18 Pine Ridge Dr | MLS# 4028959
This single family home located at 18 Pine Ridge Dr, Summit, NJ 07901 is currently listed for sale with an asking price of $1,995,000. This property was built in 1951 and has 5 bedrooms and 4 full and 1 partial baths. Search Summit real estate on www.realtymark.net today.