
BEDS4
BATHS2 full 1 partial
SQUARE FEET2,366
MLS#NJMX2012250
STATUSACTIVE
PROPERTY TYPEResidential - Single Family
SUBDIVISIONPRINCETON COLLECTION
SCHOOLWEST WINDSOR-PLAINSBORO REGIONAL
Property Description
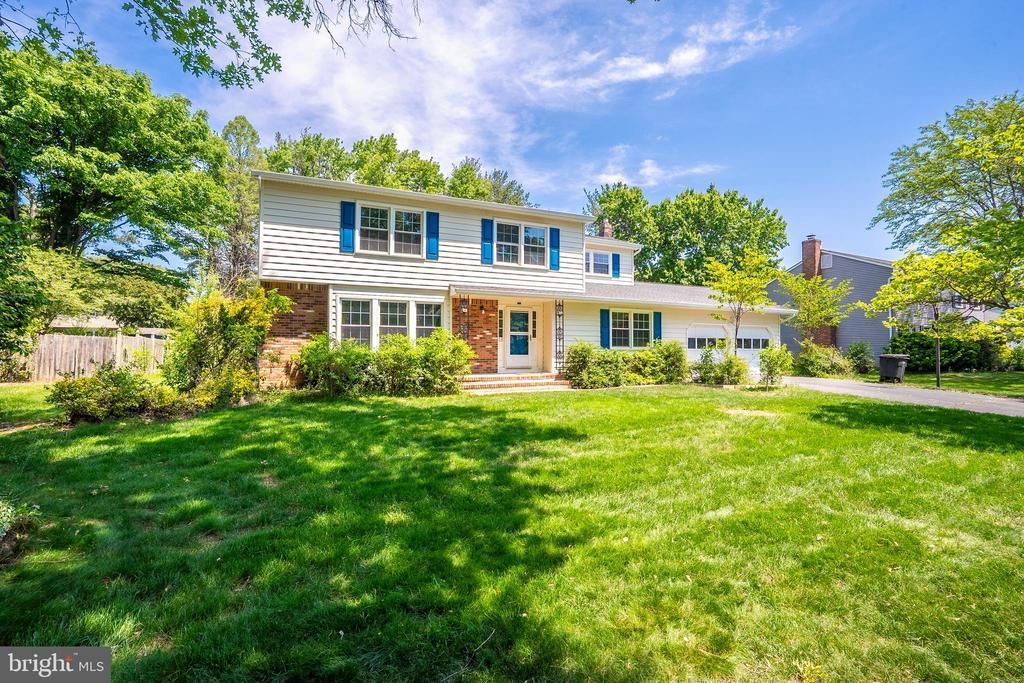
Experience refined living in this spacious, beautifully renovated 4-bedroom Colonial in the sought-after Princeton Collection. Designed with both elegance and comfort in mind, this home showcases a stunning, fully remodeled eat-in kitchen featuring brand-new stainless steel appliances, custom finishes, and timeless craftsmanship. Rich hardwood flooring flows throughout the home, complemented by tastefully updated bathrooms (2023), and fresh designer paint throughout. Major upgrades include a new HVAC system (Nov 2025) and a newer roof (approx. 5 years). Filled with natural light and offering an airy, sophisticated ambiance, this move-in ready residence blends style and modern convenience. Relax in the large backyard with patio, apple, peach and plum trees plus a flourishing grapevine—perfect for entertaining, gardening, or simply unwinding. A rare highlight of this property is its location directly across from Schalks Meadow Park, offering convenient access to two tennis courts, a basketball court, playground with swings and slides, open recreation fields, paths and a cricket pitch. Whether you're a sports enthusiast, or simply enjoy green open space, these amenities provide an exceptional extension of your outdoor lifestyle. Ideally situated close to major commuting routes, shopping, dining, and the Princeton Junction Train Station, this home offers the perfect combination of luxury, recreation, and convenience.
Property Features
Property Type: Residential - Single Family
Basement: Full, Unfinished
Basement: Yes
Cooling: Central A/C
Fuel Type: Natural Gas
Garage: 2
Heating: Forced Air
Home Style: Colonial
Lot Size: 0.34 Acres
Stories: 2.0
Taxes: $15,515
Year Built: 1978
Feature Descriptions
Additional Structures: Above Grade, Below Grade
Appliances: Dishwasher, Refrigerator, Oven/Range - Gas, Washer, Dryer
Days on Site: 106
Electric: 200+ Amp Service
Exterior: Sidewalks
Exterior: Vinyl Siding
Flooring: Solid Hardwood, Ceramic Tile, Laminate Plank
HOA Fee: $250.00/Annually
Interior: Ceiling Fan(s), Kitchen - Eat-In
Lot: Level, Front Yard, Rear Yard, SideYard(s)
Lot Dimensions: 0.34 Acre(S)
Municipality: PLAINSBORO TWP
Number of Rooms: 8
Parking Notes: 2 Total Parking Spaces
Rooms: Living Room, Dining Room, Primary Bedroom, Bedroom 2,Bedroom 3,Bedroom 4,Kitchen, Family Room, Other
Sewer: Public Sewer
SQFT Above Finished: 2366
SQFT Total Finished: 2366
Structure Type: Detached
Total Garage/Parking Spaces: 2
Utilities: Cable TV
Water: Public
Windows: Replacement
Room Sizes
Bedroom 2: 12 x 13 Level - Upper 1
Bedroom 3: 11 x 12 Level - Upper 1
Kitchen: 10 x 11 Level - Main
Dining Room: 13 x 12 Level - Main
Family Room: 25 x 13 Level - Main
Primary Bedroom: 23 x 11 Level - Upper 1
Living Room: 21 x 12 Level - Main
Other: 9 x 11 Level - Main
Local Schools
High School: WWP HS N
Middle School: COMMUNITY M.S.
Elementary School: MILLSTONE RIVER
School District: WEST WINDSOR-PLAINSBORO REGIONAL
Listed By / Shown By
Listed By
Agency Name: Hutchinson Homes Real Estate
Agency Phone: 6092452400
Shown By
Agency Title: RealtyMark
Agency Phone: 888-260-0040

Estimate Your Payment
Estimated Payment
$ 3,671.70 per month $2,103.16 Principal & Interest $1,292.92 Property Tax $275.63 Homeowner's InsuranceChange Payment Information


18 Parker Road | MLS# NJMX2012250
This single family home located at 18 Parker Road, Plainsboro, NJ 08536 is currently listed for sale with an asking price of $945,000. This property was built in 1978 and has 4 bedrooms and 2 full and 1 partial baths with 2366 sq. ft. Parker Road is located in the PRINCETON COLLECTION subdivision within the WEST WINDSOR-PLAINSBORO REGIONAL school district. Search PRINCETON COLLECTION real estate on www.realtymark.net today.