
BEDS5
BATHS3 full 1 partial
SQUARE FEET3,100
MLS#4035820
STATUS
PROPERTY TYPEResidential - Single Family
Property Description
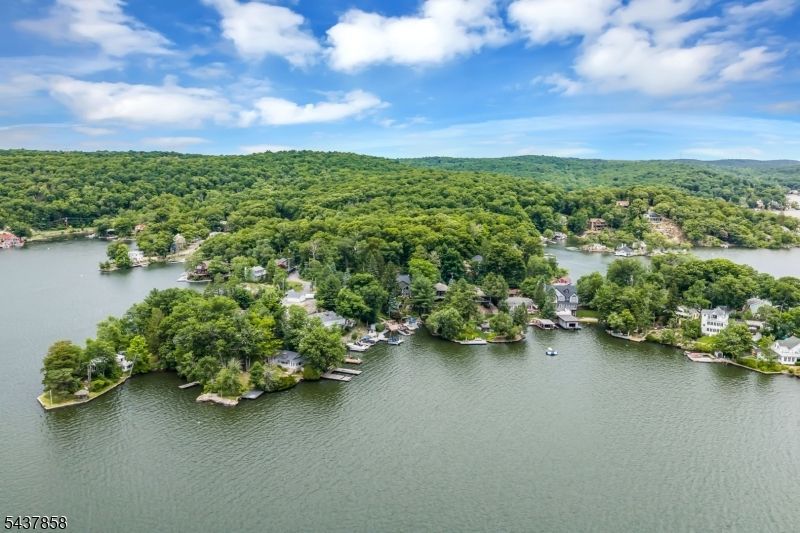
Coveted Cove. Lakefront Luxury Home Fully Rebuilt 2026! More than a renovation, this is a complete reinvention. Rebuilt in 2026 to a standard rarely seen at this price point. Nestled in a private south-facing cove between Pine Tree and Cow Tongue Points with water views across lush, landscaped gardens from every room, this lakefront home captures the best of year-round Lake Hopatcong living. Panoramic floor-to-ceiling south-facing windows frame the lake like a painting. The gourmet kitchen features Taj Mahal island and countertops, Sub-Zero refrigerator wall with wine storage and beverage drawers, Wolf range and wall ovens, custom cabinetry, and fitted bar. Elegant walnut and soft white palette set the tone. Rebuilt bathrooms with frameless glass, stone countertops, custom vanities, Brizo faucets. Bespoke oak and cable-rail staircase. Inbuilt electric fireplaces in living room and loft. Two home offices. Custom fitted closets and oak hardwood floors throughout. All new: high-efficiency boiler, central AC, full electrical rewire, whole-home generator. Outside: stone walls, repainted dock, and multiple entertaining zones to the water. Mornings start in the loft with sun streaming through architectural windows. Kayak from your dock before the lake wakes up. Boat to lunch at one of the lake's 9 restaurants. Return to the terrace for cocktails before dinner around the island. Cozy fire pit on the dock. This is lakefront living at its best private, polished, and move-in ready!
Property Features
Property Type: Residential - Single Family
Basement: Yes
Basement: Unfinished
Cooling: 1 Unit, Ceiling Fan, Central Air
Fuel Type: Oil Tank Above Ground - Inside
Garage: 2
Heating: 1 Unit, Baseboard - Hotwater, Multi-Zone
Home Style: Custom Home, Lakestyle
Lot Size: 0.24 Acres
Roof Type: Asphalt Shingle
Taxes: $21,148
Year Built: 1996
Amenities
Blinds
CeilHigh
Skylight
StallShw
TubShowr
WlkInCls
Deck
Dock
Open Porch(es)
Outbuilding(s)
Patio
Thermal Windows/Doors
Underground Lawn Sprinkler
Feature Descriptions
Appliances: Dishwasher, Dryer, Generator-Built-In, Kitchen Exhaust Fan, Range/Oven-Electric, Refrigerator, Self Cleaning Oven, Wall Oven(s) - Electric, Water Softener-Rnt, Wine Refrigerator
Bath: Stall Shower
Days on Site: 26
Driveway: 2 Car Width, Paver Block
Exterior: Stone, Wood
Fireplace: Living Room, See Remarks
Flooring: Tile, Wood
Lot: Lake Front, Waterfront
Lot Dimensions: 0.24 acre(s)
Parking Notes: Built-In Garage
Sewer: Septic
Utilities: Electric
Water: Well
Local Schools
High School: HOPATCONG
Listed By / Shown By
Listed By
Agency Name: RE/MAX HOUSE VALUES
Agency Contact: 973-420-0022
Shown By
Agency Title: RealtyMark
Agency Phone: 888-260-0040

Estimate Your Payment
Estimated Payment
$ 6,796.80 per month $4,451.13 Principal & Interest $1,762.33 Property Tax $583.33 Homeowner's InsuranceChange Payment Information


18 Oakdale Ave | MLS# 4035820
This single family home located at 18 Oakdale Ave, Hopatcong, NJ 07821 is currently listed for sale with an asking price of $1,999,999. This property was built in 1996 and has 5 bedrooms and 3 full and 1 partial baths with 3100 sq. ft. Search Hopatcong real estate on www.realtymark.net today.