
BEDS3
BATHS2 full
SQUARE FEET1,418
MLS#NJOC2044606
STATUSACTIVE
PROPERTY TYPEResidential - Single Family
SUBDIVISIONFOXMOOR VILLAGE
Property Description
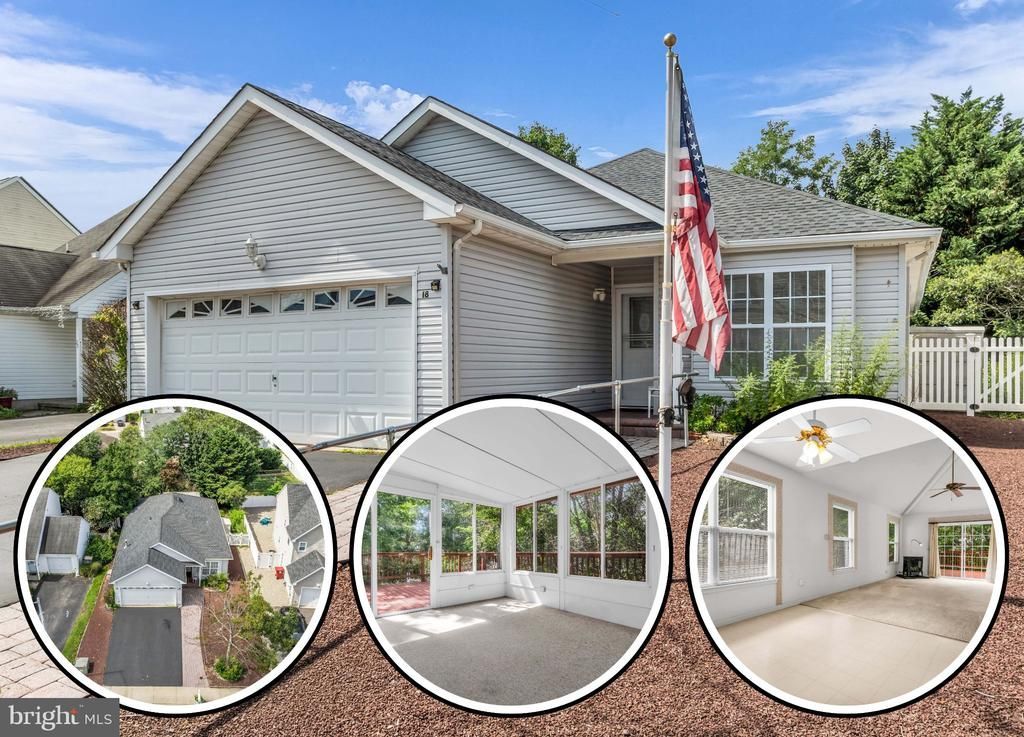
Start your new beginning here in Foxmoor Village! This ranch features a spacious floorplan & ready for your own vision! Upon entry, the foyer greets you into the home & leads to the open flow of the kitchen, living & dining rooms. The living room features vaulted ceilings and sliding doors out to the backyard deck. The primary bedroom is appointed w/ a walk in closet, en-suite w/ double sinks, tub & stall shower and access to the enclosed porch! 2 additional bedrooms & full bath to follow. This home boasts a 2 car garage, double wide driveway & a private backyard setting. Enjoy close proximity to Route 9, shopping centers & restaurants as well as the GSP for commuters. This opportunity can be yours, while it lasts! Call today to schedule your own private tour!
Property Features
Property Type: Residential - Single Family
Cooling: Central A/C
Fireplaces: 1
Fuel Type: Natural Gas
Garage: 2
Heating: Forced Air
Home Style: Ranch/Rambler
Lot Size: 0.00 Acre(S)
Roof Type: Shingle
Stories: 1.0
Taxes: $5,993
Year Built: 2000
Feature Descriptions
Additional Structures: Above Grade
Appliances: Dishwasher, Dryer, Microwave, Refrigerator, Stove, Washer
Days on Site: 11
Exterior: Vinyl Siding
Fireplace: Gas/Propane
HOA Fee: $178.00/Annually
Location: Middle Of Block
Lot Dimensions: 0.00 Acre(S)
Municipality: BERKELEY TWP
Parking Features: Asphalt Driveway
Parking Notes: 2 Total Parking Spaces
Rooms: Living Room, Dining Room, Primary Bedroom, Bedroom 2,Bedroom 3,Kitchen, Foyer, Sun/Florida Room, Bathroom 2,Primary Bathroom
Sewer: Public Sewer
SQFT Above Finished: 1418
SQFT Total Finished: 1418
Structure Type: Detached
Total Garage/Parking Spaces: 2
Water: Public
Room Sizes
Dining Room: 14 x 8 Level - Main
Kitchen: 14 x 11 Level - Main
Foyer: 8 x 11 Level - Main
Living Room: 14 x 18 Level - Main
Primary Bedroom: 13 x 17 Level - Main
Primary Bathroom: 6 x 13 Level - Main
Bedroom 2: 12 x 10 Level - Main
Bedroom 3: 11 x 11 Level - Main
Bathroom 2: 8 x 9 Level - Main
Sun/Florida Room: 14 x 12 Level - Main
Listed By / Shown By
Listed By
Agency Name: RE/MAX at Barnegat Bay - Toms River
Agency Phone: 7324731700
Shown By
Agency Title: RealtyMark
Agency Phone: 888-260-0040

Estimate Your Payment
Estimated Payment
$ 1,657.34 per month $1,023.76 Principal & Interest $499.42 Property Tax $134.17 Homeowner's InsuranceChange Payment Information


18 Marlin Drive | MLS# NJOC2044606
This single family home located at 18 Marlin Drive, Bayville, NJ 08721 is currently listed for sale with an asking price of $460,000. This property was built in 2000 and has 3 bedrooms and 2 full baths with 1418 sq. ft. Marlin Drive is located in the FOXMOOR VILLAGE subdivision. Search FOXMOOR VILLAGE real estate on www.realtymark.net today.