
BEDS2
BATHS2 full
SQUARE FEET1,326
MLS#B26031595
STATUSActive
PROPERTY TYPEResidential - Condominium
SUBDIVISIONVISTA ST LUCIE BUILDINGS 9 THRU 20
Property Description
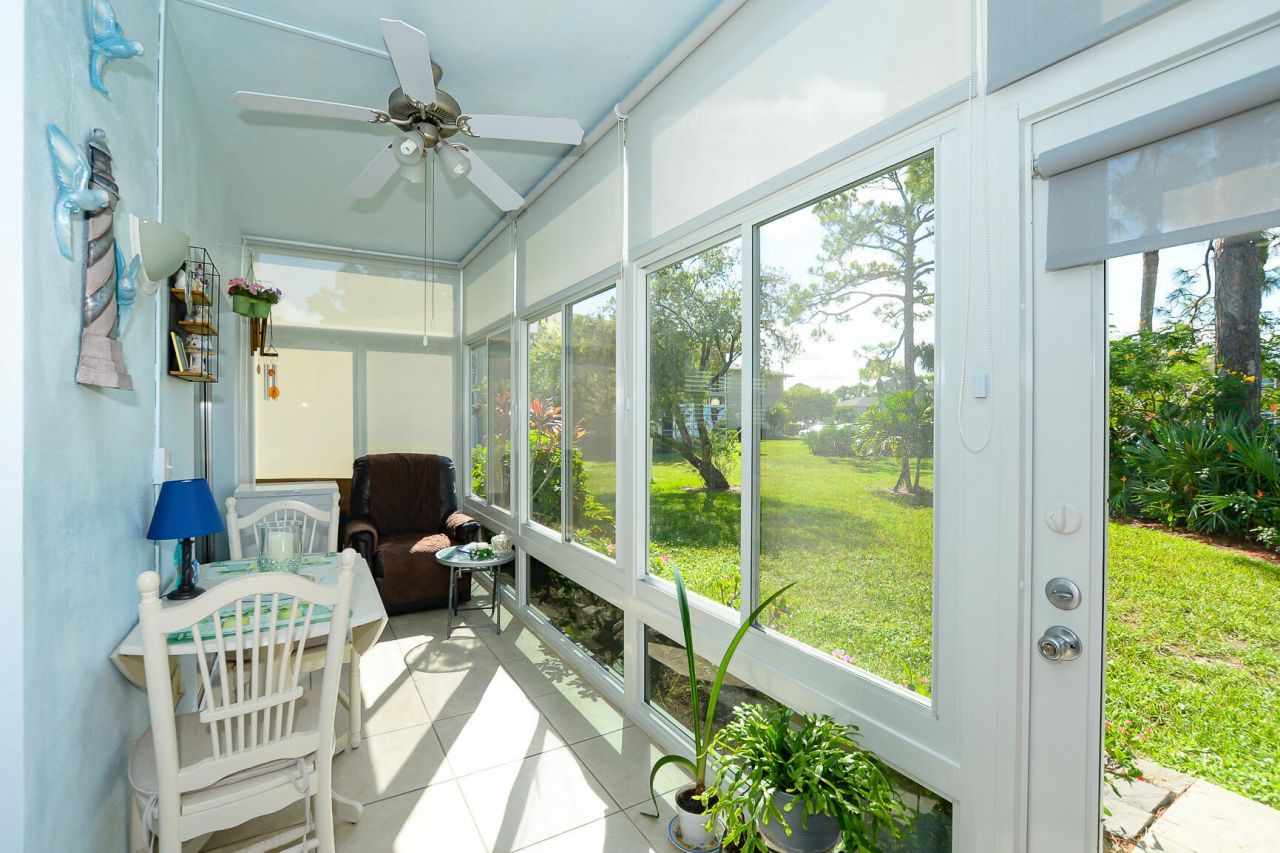
The Woodrose is the largest floorplan in the community & this unit has been completely renovated. Updates include impact windows, Lanai enclosure, granite countertops, new cabinets, vinyl flooring, fresh paint, water filtration system, new vanities, custom tile ensuite shower with glass door & in-unit washer & dryer. Enjoy a stunning garden view from your Lanai in this quiet, peaceful community, ideally situated in the heart of everything with no city taxes. Monthly fees cover cable, internet, water, sewer, trash removal, home phone, roof replacement, exterior maintenance & pest control. Amenities include a clubhouse, shuffleboard, pickleball, tennis, billiards, fitness room, library, classes & clubhouse. This is truly the turnkey home you have been waiting for!!
Property Features
Property Type: Residential - Condominium
Cooling: Central Air, Electric
Heating: Central, Electric
Roof Type: Tar/Gravel
Stories: 1.0
Taxes: $359
Year Built: 1986
Amenities
Pantry
Walk-In Closet(s)
Bedroom Layout - Split
Feature Descriptions
Appliances: Electric Water Heater, Dryer, Dishwasher, Electric Range, Free-Standing Freezer, Microwave, Refrigerator, Water Heater, Washer
Association Amenities: Billiard Room, Clubhouse, Fitness Center, Game Room, Management, Picnic Area, Pool, Shuffleboard Court, Tennis Court(s), Manager On Site, Community Room, Library, Pickleball Court(s)
Association Fee Includes: Cable TV, Insurance, Maintenance Grounds, Pest Control, Sewer, Trash, Water, Common Areas, Common Real Estat
Days on Site: 4
Exterior: CBS
Flooring: Tile, Vinyl
Furnished: Unfurnished
HOA Fee: $656/ Monthly
Laundry: Laundry Closet, Inside
Parcel#: 342250002450009
Parking: Asphalt, Assigned
Parking Notes: Asphalt, Assigned
Patio/Porch: Glass Enclosed
Pets Allowed: Yes, Breed Restrictions, Pet Restrictions Possible
Sewer: Public Sewer
Special View Info: Garden
SQFT Living: 1170
Structure Type: Multi Family
Total Rooms: 4
Utilities: Sewer Available, Water Available
Utilities: Sewer Available, Water Available
Water: Public
Waterfront Features: None
Windows: Storm Window(s)
Room Sizes
Living Room: 12 X 20 Level First
Kitchen: 9 X 9 Level First
Primary Bedroom: 13 X 13 Level First
Local Schools
High School: Port St. Lucie
Middle School: Northport K-8
Elementary School: Savanna Ridge
Listed By / Shown By
Listed By
Agency Name: RE/MAX Gold
Agency Phone: 772-607-9600
Shown By
Agency Title: RealtyMark
Agency Phone: 888-260-0400

Estimate Your Payment
Estimated Payment
$ 495.60 per month $411.73 Principal & Interest $29.92 Property Tax $53.96 Homeowner's InsuranceChange Payment Information


18 Lake Vista Trail, Unit 107 | MLS# B26031595
This condo located at 18 Lake Vista Trail, Unit 107, Port Saint Lucie, FL 34952 is currently listed for sale with an asking price of $185,000. This property was built in 1986 and has 2 bedrooms and 2 full baths with 1326 sq. ft. Lake Vista Trail, Unit 107 is located in the VISTA ST LUCIE BUILDINGS 9 THRU 20 subdivision. Search VISTA ST LUCIE BUILDINGS 9 THRU 20 real estate on www.realtymark.net today.