
BEDS2
BATHS2 full 1 partial
SQUARE FEET1,866
MLS#NJHT2004952
STATUSACTIVE
PROPERTY TYPEResidential - Townhouse
SUBDIVISIONTOWNSENDE
SCHOOLFLEMINGTON-RARITAN REGIONAL
Property Description
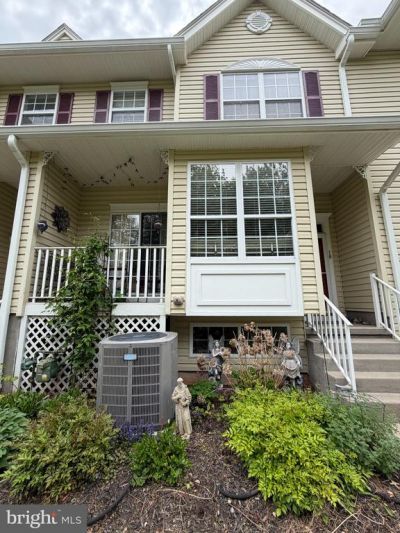
Tucked away in the desirable Townsende Community, this beautifully appointed townhome is so much more than just two bedrooms. Step into an open-concept living and dining area graced with rich hardwood floors that flow seamlessly throughout. The heart of the living space is anchored by a stunning gas fireplace, flanked by custom built-ins that add both character and functionality. The eat-in kitchen is a true highlight, featuring sliders that open to a quaint private deck where you sip your morning coffee surrounded by a tranquil backdrop of mature trees or Unwind in the evening with nature as your view. A powder room completes this inviting main level. Upstairs you will find the primary suite with spacious bedroom with custom closet system and ensuite bath with soaking tub for ultimate relaxation. The second bedroom is generously sized with an adjacent full bath. The bonus room serves as an office with built-in desk and storage, ideal for work-from-home. The laundry is conveniently located on the 2nd level. The fully finished basement expands your living possibilities with a full bathroom, this is flexible space for a family room, gym, media room, or playroom. Abundant closets and storage throughout the home. Enjoy the convenience of an attached 2-car garage for vehicles, gear, and seasonal storage. Minutes away from historical downtown Flemington where you can explore Victorian architecture, boutique shopping, and cultural landmarks.
Property Features
Property Type: Residential - Townhouse
Basement: Fully Finished
Basement: Yes
Cooling: Central A/C
Fireplaces: 1
Fuel Type: Natural Gas
Garage: 2
Heating: Forced Air
Lot Size: 0.05 Acres
Roof Type: Shingle
Stories: 3.0
Taxes: $9,400
Year Built: 2000
Feature Descriptions
Additional Structures: Above Grade
Appliances: Dishwasher, Dryer, Dryer - Gas, Microwave, Oven/Range - Gas, Refrigerator, Washer
Days on Site: 8
Exterior: Vinyl Siding
Exterior: Tennis Court(s), Play Area
Fireplace: Gas/Propane
Flooring: Carpet, Wood
HOA Fee: $300.00/Monthly
Interior: Attic, Bathroom - Soaking Tub, Bathroom - Stall Shower, Built-Ins, Carpet, Ceiling Fan(s), Combination Dining/Living, Floor Plan - Open, Kitchen - Eat-In, Wood Floors
Lot: Backs - Open Common Area, Backs to Trees
Lot Dimensions: 0.05 Acre(S)
Municipality: RARITAN TWP
Parking Features: Asphalt Driveway, General Common Elements
Parking Notes: 4 Total Parking Spaces
Pet Restrictions: Number Limit
Sewer: Public Sewer
SQFT Above Finished: 1866
SQFT Total Finished: 1866
Structure Type: Interior Row/Townhouse
Total Garage/Parking Spaces: 4
Utilities: Cable TV Available
Water: Public
Local Schools
High School: HUNTERDON CENTRAL H.S.
School District: FLEMINGTON-RARITAN REGIONAL
Listed By / Shown By
Listed By
Agency Name: Keller Williams Premier
Agency Phone: 6094595100
Shown By
Agency Title: RealtyMark
Agency Phone: 888-260-0400

Estimate Your Payment
Estimated Payment
$ 2,104.88 per month $1,168.42 Principal & Interest $783.33 Property Tax $153.13 Homeowner's InsuranceChange Payment Information


18 Kentworth Court | MLS# NJHT2004952
This townhouse located at 18 Kentworth Court, Flemington, NJ 08822 is currently listed for sale with an asking price of $525,000. This property was built in 2000 and has 2 bedrooms and 2 full and 1 partial baths with 1866 sq. ft. Kentworth Court is located in the TOWNSENDE subdivision within the FLEMINGTON-RARITAN REGIONAL school district. Search TOWNSENDE real estate on www.realtymark.net today.