
BEDS4
BATHS3 full 1 partial
MLS#4042420
STATUS
PROPERTY TYPEResidential - Single Family
Property Description
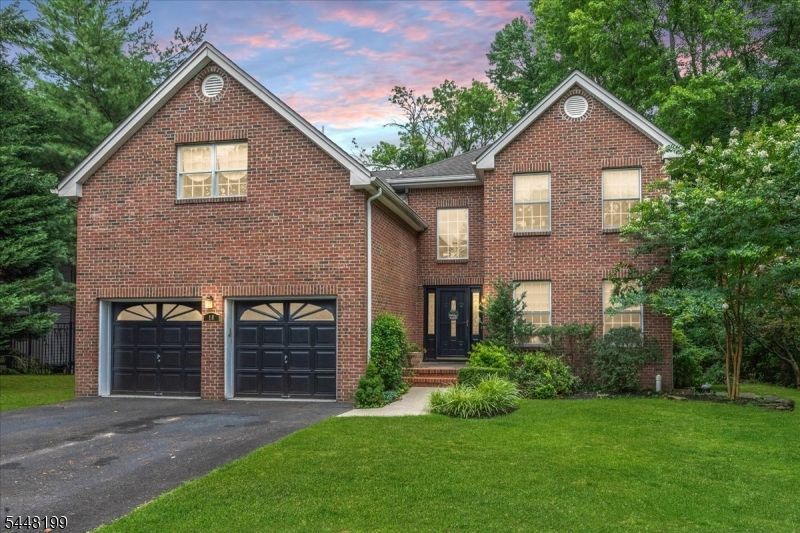
Nestled on over 2.5 private acres at the bend of a quiet street, this stately brick-front Colonial offers the perfect blend of timeless elegance, generous living space, and modern comfort. A dramatic two-story entry foyer welcomes you into this beautifully maintained home, featuring hardwood floors throughout the formal living and dining rooms. The spacious kitchen is designed for everyday living and entertaining, complete with a center island, sunny breakfast area, and seamless flow into the inviting family room with a cozy woodburning fireplace. Sliding doors lead to a private deck overlooking the expansive backyard, creating the ideal setting for outdoor dining, relaxing, or enjoying the peaceful surroundings.a tucked-away first-floor office provides the perfect work-from-home space and can easily serve as a guest bedroom. A powder room and convenient first-floor laundry complete the main level. Freshly painted throughout, the home offers a bright, move-in-ready interior.Upstairs, the primary suite features two walk-in closets and a spacious ensuite bath. 3 additional generously sized bedrooms and a full hall bath provide ample space for your guests. The finished basement expands the home's living space with endless possibilities, including areas for recreation, fitness, media, or hobbies. A bonus room offers flexible use as a guest room, home office, or additional living space, while a full bathroom adds convenience and versatility.
Property Features
Property Type: Residential - Single Family
Basement: Yes
Basement: Finished, Full
Cooling: 2 Units, Central Air
Fuel Type: Gas-Natural
Garage: 2
Heating: 2 Units, Forced Hot Air
Home Style: Colonial
Lot Size: 2.69 Acres
Roof Type: Asphalt Shingle
Taxes: $21,489
Year Built: 1996
Amenities
CODetect
CeilCath
CeilHigh
SmokeDet
SoakTub
Deck
Metal Fence
Storage Shed
Feature Descriptions
Appliances: Dishwasher, Dryer, Range/Oven-Gas, Refrigerator, Washer
Bath: Soaking Tub
Days on Site: 5
Driveway: 2 Car Width, Additional Parking, Blacktop
Exterior: Brick, Vinyl Siding
Fireplace: Family Room, Wood Burning
Flooring: Carpeting, Laminate, Tile, Wood
Handicap: No
Lot: Level Lot
Lot Dimensions: 2.69 acre(s)
Outbuilding(s): Yes
Parking Notes: Attached, Garage, InEntrnc, OnStreet
Sewer: Public Sewer
Utilities: Gas-Natural
Water: Public Water
Room Sizes
Primary: 20x13
Bedroom 2: 12x11
Bedroom 3: 9x12
Bedroom 4: 13x12
Dining Room: 15x11
Family Room: 20x14
Kitchen: 11x14
Living Room: 13x14
Office: 11x11
Rec Room: 20x31
Bedroom/Office: 12x11
Local Schools
High School: SP Fanwood
Middle School: Terrill MS
Elementary School: Cole Elem
Listed By / Shown By
Listed By
Agency Name: COLDWELL BANKER REALTY
Agency Contact: 908-337-0428
Shown By
Agency Title: RealtyMark
Agency Phone: 888-260-0040

Estimate Your Payment
Estimated Payment
$ 4,305.47 per month $2,223.34 Principal & Interest $1,790.75 Property Tax $291.38 Homeowner's InsuranceChange Payment Information


18 Jacobs Ln | MLS# 4042420
This single family home located at 18 Jacobs Ln, Scotch Plains, NJ 07076 is currently listed for sale with an asking price of $999,000. This property was built in 1996 and has 4 bedrooms and 3 full and 1 partial baths. Search Scotch Plains real estate on www.realtymark.net today.