
BEDS3
BATHS1 full
SQUARE FEET1,116
MLS#NJCB2032606
STATUSACTIVE
PROPERTY TYPEResidential - Single Family
SCHOOLUPPER DEERFIELD TOWNSHIP PUBLIC SCHOOLS
Property Description
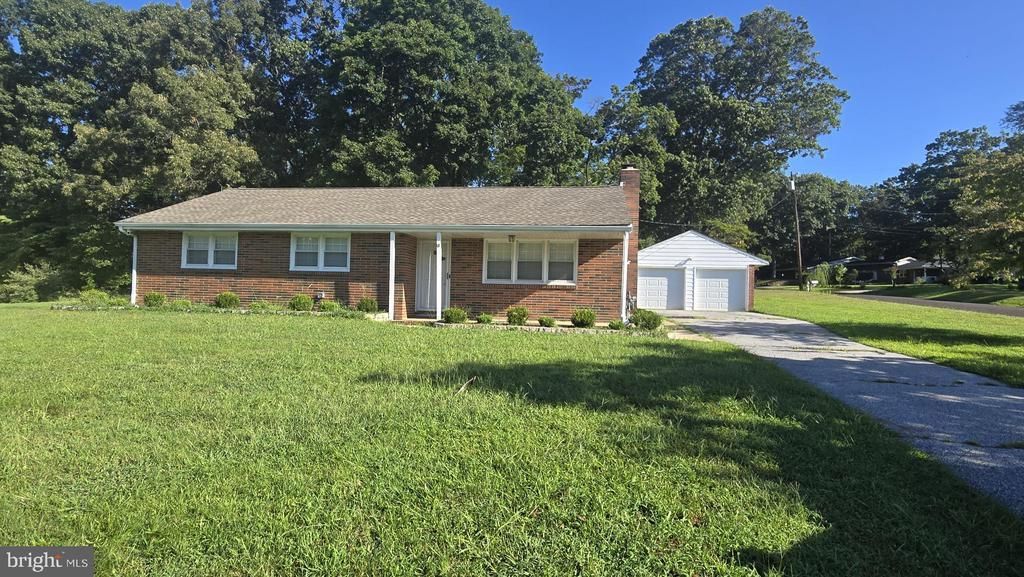
What a wonderfully maintained 3 bedroom, 1 bath rancher with a full basement AND a 2-car detached garage tucked away minutes from Route 77 in Upper Deerfield. You're greeted by a covered front porch as you come up the paved driveway and enter into a bright, warm living room that features recessed lighting and a wood-burning fireplace. The open layout leads into the dining room which is adjacent to the recently upgraded kitchen with stainless steel appliances (including a gas range) with a full pantry. Take your morning coffee out to the covered rear patio off the kitchen into a fenced portion of the 1/2 acre yard. The detached 2-car garage is any man's dream with electric and dual garage door openers. This home also features hardwood floors throughout. Some specific upgrades include a newer roof , HVAC system and a reverse osmosis water filtration system. Fall in love entertaining family & friends in this Upper Deerfield rancher ! The Seller has a passing Septic (including pumped August 2026)
Property Features
Property Type: Residential - Single Family
Basement: Full
Basement: Yes
Cooling: Central A/C, Ceiling Fan(s)
Fuel Type: Natural Gas
Garage: 2
Heating: Forced Air
Home Style: Ranch/Rambler
Lot Size: 0.51 Acres
Roof Type: Asphalt
Stories: 1.0
Taxes: $4,728
Year Built: 1970
Feature Descriptions
Additional Structures: Above Grade, Below Grade
Appliances: Built-In Microwave, Built-In Range, Oven/Range - Gas, Refrigerator
Days on Site: 7
Exterior: Brick, Frame
Interior: Attic, Bathroom - Tub Shower, Ceiling Fan(s), Combination Dining/Living, Floor Plan - Open, Kitchen - Eat-In, Pantry
Lot Dimensions: 0.51 Acre(S)
Municipality: UPPER DEERFIELD TWP
Parking Notes: 2 Total Parking Spaces
Sewer: On Site Septic
SQFT Above Finished: 1116
SQFT Total Finished: 1116
Structure Type: Detached
Total Garage/Parking Spaces: 2
Utilities: Natural Gas Available
Water: Well
Local Schools
School District: UPPER DEERFIELD TOWNSHIP PUBLIC SCHOOLS
Listed By / Shown By
Listed By
Agency Name: Russo Realty Group LLC
Agency Phone: 8564919600
Shown By
Agency Title: RealtyMark
Agency Phone: 888-260-0040

Estimate Your Payment
Estimated Payment
$ 1,224.69 per month $734.44 Principal & Interest $394.00 Property Tax $96.25 Homeowner's InsuranceChange Payment Information


18 Hood Drive | MLS# NJCB2032606
This single family home located at 18 Hood Drive, Bridgeton, NJ 08302 is currently listed for sale with an asking price of $330,000. This property was built in 1970 and has 3 bedrooms and 1 full baths with 1116 sq. ft. Hood Drive is located within the UPPER DEERFIELD TOWNSHIP PUBLIC SCHOOLS school district. Search Bridgeton real estate on www.realtymark.net today.