
BEDS3
BATHS2 full
SQUARE FEET1,568
MLS#4041309
STATUS
PROPERTY TYPEResidential - Single Family
Property Description
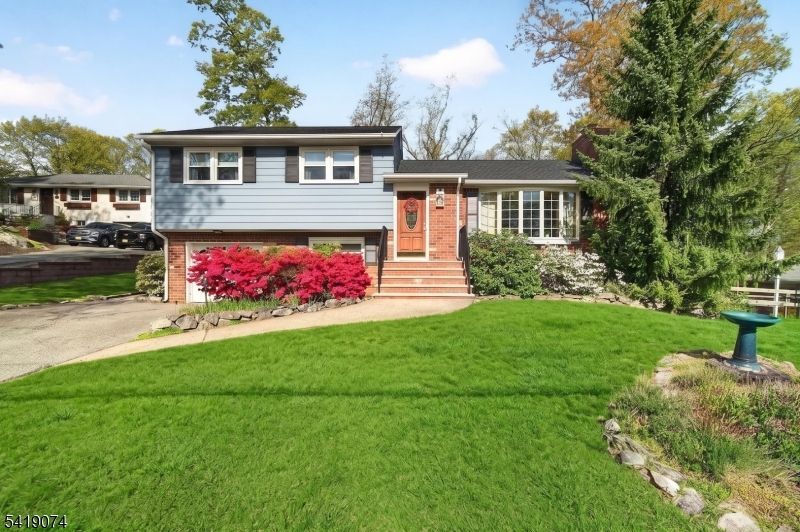
Move right into this beautifully maintained split-level home located on a quiet street in the desirable Borough of Bloomingdale. offering three bedrooms, two full bathrooms, and a versatile floor plan, this home is ready for its next Owners. The bright living room features hardwood floors, a beautiful bay window, and a cozy wood-burning stove. The kitchen offers granite countertops, custom wood cabinetry, and plenty of workspace for everyday living and entertaining. The spacious primary bedroom includes a full private bath with a shower and a generously sized closet. Two additional bedrooms provide flexibility for guests, or a home office. The lower level features a comfortable den with direct access to the sunroom, overlooking a peaceful backyard that backs to woods for added privacy. A large basement provides abundant storage, workshop space, or future finishing possibilities. The attached garage includes a convenient laundry area, and the property offers ample off-street parking. Enjoy Bloomingdale's wonderful small-town lifestyle with nearby parks, Norvin Green State Forest hiking trails, Bogue Pond Park, Oakwood Lake, a lighted walking track, pickleball courts, restaurants, a bakery, boutique garden center, public library, active senior center, and popular community events including Celebration Day and the Sloan Park Festival. combining a peaceful setting with everyday convenience, this move-in ready home is one you won't want to miss.
Property Features
Property Type: Residential - Single Family
Basement: Yes
Basement: Partial, Unfinished
Cooling: 1 Unit, Central Air
Fuel Type: Oil Tank Above Ground - Inside
Garage: 1
Heating: 1 Unit, Baseboard - Hotwater
Home Style: Split Level
Lot Size: 0.46 Acres
Roof Type: Asphalt Shingle
Taxes: $11,728
Year Built: 1955
Amenities
Carbon Monoxide Detector
Smoke Detector
Enclosed Porch(es)
Storage Shed
Feature Descriptions
Appliances: Carbon Monoxide Detector, Dishwasher, Dryer, Microwave Oven, Range/Oven-Electric, Washer
Bath: Stall Shower
Days on Site: 48
Driveway: 2 Car Width, Blacktop, Off-Street Parking
Exterior: Brick, Vinyl Siding, Wood
Fireplace: Living Room, Wood Burning
Flooring: Wood
Handicap: No
Lot Dimensions: 0.46 acre(s)
Outbuilding(s): Yes
Parking Notes: Garage Door Opener, Garage Parking
Sewer: Public Sewer, Sewer Charge Extra
Utilities: Electric
Water: Public Water, Water Charge Extra
Local Schools
High School: BUTLER
Middle School: W.T. BERGEN
Elementary School: M.B. DAY
Listed By / Shown By
Listed By
Agency Name: COLDWELL BANKER REALTY
Agency Contact: 973-652-7498
Shown By
Agency Title: RealtyMark
Agency Phone: 888-260-0040

Estimate Your Payment
Estimated Payment
$ 2,613.53 per month $1,446.62 Principal & Interest $977.33 Property Tax $189.58 Homeowner's InsuranceChange Payment Information


18 Hillcrest Dr | MLS# 4041309
This single family home located at 18 Hillcrest Dr, Bloomingdale, NJ 07403 is currently listed for sale with an asking price of $650,000. This property was built in 1955 and has 3 bedrooms and 2 full baths with 1568 sq. ft. Search Bloomingdale real estate on www.realtymark.net today.