
BEDS3
BATHS2 full 1 partial
SQUARE FEET4,199
MLS#4039644
STATUS
PROPERTY TYPEResidential - Townhouse
Property Description
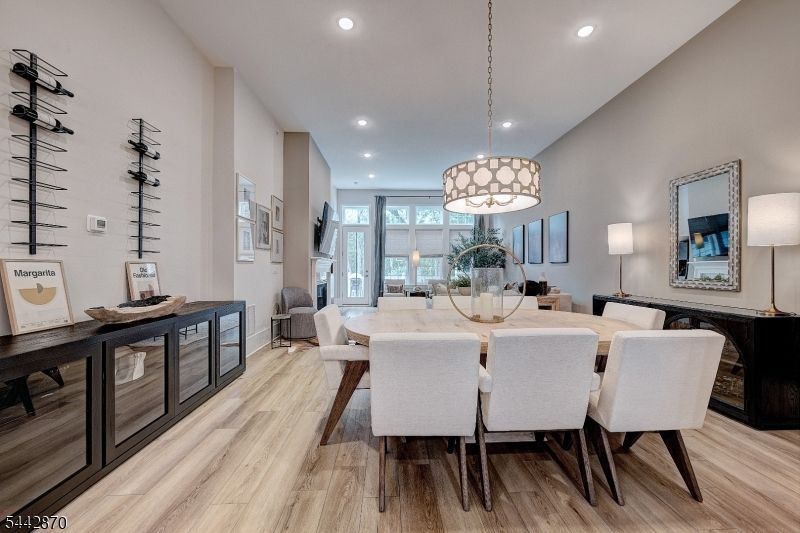
Experience refined living in this exceptional Pratt II model at the Enclave at Hillandale, a boutique luxury townhome community surrounded by the natural beauty of the Roxiticus Valley. This luxury townhome blends sophisticated finishes, abundant natural light & thoughtful design. The sun filled great room features a fireplace & oversized windows, while the gourmet kitchen offers custom cabinetry, SS appliances, spacious center island with seating & seamless access to the dining area. Composite deck overlooks the valley. The 1st floor primary suite features a custom closet system and spa bath with dual vanities, oversized shower & soaking tub. A mudroom, pantry, custom laundry rm storage, and garage with epoxy finished flr added cabinetry & loft storage enhance everyday convenience. Upstairs, a versatile loft, 2 additional Bedrooms, including one with a custom closet system, private office with French doors, and full bath offer exceptional flexibility. The finished walkout lower level adds 1000+ sq ft of living space with a gym & recreation area, rough plumbing for a future full bath, and a large bar ready to be installed or customized. Sliding doors lead to a private patio. Enjoy easy access to 120 acre Mosle Park Recreation Area with scenic trails, athletic fields, and nature views. Nearby Pendry Natirar offers acclaimed dining, walking trails, cooking classes & seasonal events. Conveniently located near both the Peapack & Gladstone train stations with rail service to NYC.
Property Features
Property Type: Residential - Townhouse
Basement: Yes
Basement: Finished, Full, Walkout
Cooling: 1 Unit, Central Air
Fuel Type: Gas-Natural
Garage: 2
Heating: 1 Unit, Forced Hot Air
Home Style: Townhouse-Interior, Multi Floor Unit
Roof Type: Asphalt Shingle
Taxes: $22,893
Amenities
Blinds
Carbon Monoxide Detector
Drapes
High Ceilings
Smoke Detector
Walk-In Closet
Window Treatments
Curbs
Deck
Open Porch(es)
Thermal Windows/Doors
Underground Lawn Sprinkler
Feature Descriptions
Appliances: Dishwasher, Dryer, Microwave Oven, Range/Oven-Gas, Refrigerator, Wall Oven(s) - Electric, Washer
Bath: Soaking Tub, Stall Shower
Days on Site: 7
Driveway: 2 Car Width, Blacktop, Driveway-Exclusive, Off-Street Parking
Exterior: Stone, Vinyl Siding
Fireplace: Family Room, Gas Fireplace, Great Room, See Remarks
Flooring: Carpeting, Tile, Wood
Lot: Backs to Park Land, Open Lot, Private Road, Wooded Lot
Parking Notes: Built-In, DoorOpnr, InEntrnc
Sewer: Association, Private
Utilities: All Underground, Electric, Gas-Natural
Water: Association, Public Water
Room Sizes
Primary: 14x16
Bedroom 2: 13x12
Bedroom 3: 13x13
Dining Room: 18x10
Family Room: 31x33
Kitchen: 11x17
Living Room: 17x19
Loft: 15x16
Office: 12x11
Exercise Room: 10x15
Listed By / Shown By
Listed By
Agency Name: BHHS FOX & ROACH
Agency Contact: 973-224-2430
Shown By
Agency Title: RealtyMark
Agency Phone: 888-260-0040

Estimate Your Payment
Estimated Payment
$ 4,991.36 per month $2,726.32 Principal & Interest $1,907.75 Property Tax $357.29 Homeowner's InsuranceChange Payment Information


18 Hillandale Dr | MLS# 4039644
This townhouse located at 18 Hillandale Dr, Mendham, NJ 07931 is currently listed for sale with an asking price of $1,225,000. This property has 3 bedrooms and 2 full and 1 partial baths with 4199 sq. ft. Search Mendham real estate on www.realtymark.net today.