
BEDS5
BATHS3 full 1 partial
MLS#4042673
STATUS
PROPERTY TYPEResidential - Single Family
Property Description
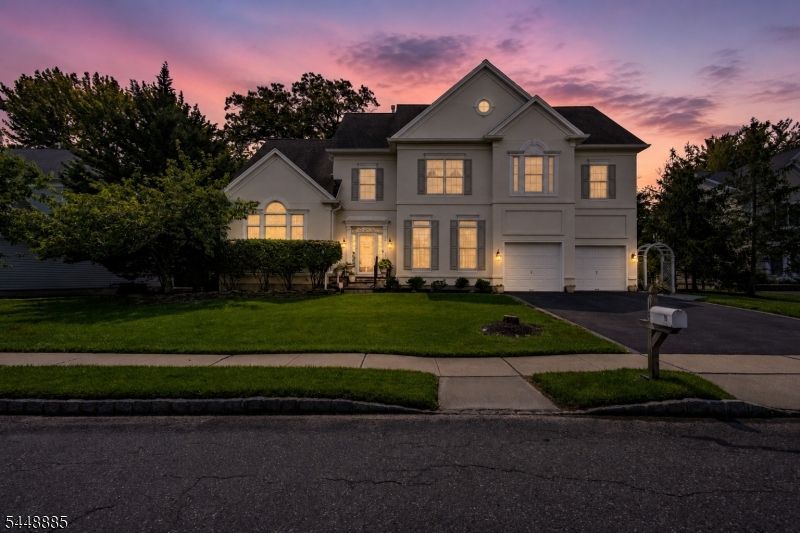
Welcome to this magnificent custom home offering over 4,000 square feet of luxurious living space. A dramatic two-story foyer welcomes you, with a bedroom to one side and an elegant living room to the other. Perfect for entertaining, the raised formal dining room flows through a Butler's pantry into the gourmet kitchen featuring Viking stainless steel appliances, a large center island, abundant cabinetry, and a spacious dining area. The kitchen opens to a stunning family room with soaring ceilings and a gas fireplace shared with the sun-filled conservatory, surrounded by walls of windows. Dual staircases lead to four spacious bedrooms, including a luxurious primary suite with two oversized closets and a spa-inspired bath with a soaking tub, separate shower, dual vanities, private water closet, and linen closet. Two bedrooms share a Jack-and-Jill bath, while the fourth offers a private en-suite bath and walk-in closet. The open hallway overlooks the foyer and family room below.Step outside to a beautifully landscaped, fully fenced backyard featuring mature gardens, a spacious patio, and a storage shed. Completing this exceptional home is a two-car garage with automatic openers and an oversized storage area.Offering timeless elegance, exceptional craftsmanship, and an ideal layout for everyday living and entertaining, this extraordinary home is one you won't want to miss.
Property Features
Property Type: Residential - Single Family
Basement: Yes
Basement: Full, Unfinished
Cooling: Attic Fan, Ceiling Fan, Central Air, Multi-Zone Co
Fuel Type: Gas-Natural
Garage: 2
Heating: 3Units, ForcedHA, Humidifr, MultiZon
Home Style: Custom Home
Lot Size: 0.34 Acres
Roof Type: Asphalt Shingle
Taxes: $25,882
Year Built: 2002
Amenities
CODetect
CeilCath
Drapes
AlrmFire
FireExtg
SecurSys
SmokeDet
SoakTub
StallShw
TubShowr
WlkInCls
WndwTret
Curbs
Metal Fence
Patio
Sidewalk
Storage Shed
Storm Door(s)
Thermal Windows/Doors
Underground Lawn Sprinkler
Feature Descriptions
Appliances: Carbon Monoxide Detector, Dishwasher, Disposal, Dryer, Kitchen Exhaust Fan, Microwave Oven, Range/Oven-Gas, Refrigerator, Wall Oven(s) - Gas, Washer
Bath: Soaking Tub, Stall Shower
Days on Site: 39
Driveway: 2 Car Width, Blacktop, On-Street Parking
Exterior: Stucco, Vinyl Siding
Fireplace: Family Room, Fireplace Equipment, Gas Fireplace, Great Room
Flooring: Carpeting, Tile, Vinyl-Linoleum, Wood
Handicap: No
Lot Dimensions: 0.34 acre(s)
Outbuilding(s): Yes
Parking Notes: +1/2Car, Attached, DoorOpnr, InEntrnc, Oversize
Security: yes
Sewer: Public Sewer
Utilities: All Underground
Water: Public Water
Room Sizes
Primary: 21x18
Bedroom 2: 20x13
Bedroom 3: 16x13
Bedroom 4: 14x13
Dining Room: 18x14
Family Room: 22x19
Den: 18x15
Kitchen: 25x17
Living Room: 15x14
Local Schools
High School: E.BRUNSWIK
Middle School: E.BRUNSWIK
Elementary School: E.BRUNSWIK
Listed By / Shown By
Listed By
Agency Name: COLDWELL BANKER REALTY
Agency Contact: 732-501-4534
Shown By
Agency Title: RealtyMark
Agency Phone: 888-260-0040

Estimate Your Payment
Estimated Payment
$ 5,643.20 per month $3,082.41 Principal & Interest $2,156.83 Property Tax $403.96 Homeowner's InsuranceChange Payment Information


18 Hartlander St | MLS# 4042673
This single family home located at 18 Hartlander St, East Brunswick, NJ 08816 is currently listed for sale with an asking price of $1,385,000. This property was built in 2002 and has 5 bedrooms and 3 full and 1 partial baths. Search East Brunswick real estate on www.realtymark.net today.