
BEDS4
BATHS1 full 1 partial
SQUARE FEET2,622
MLS#PACT2129656
STATUSACTIVE
PROPERTY TYPEResidential - Single Family
SUBDIVISIONPHOENIXVILLE
SCHOOLPHOENIXVILLE AREA
Property Description
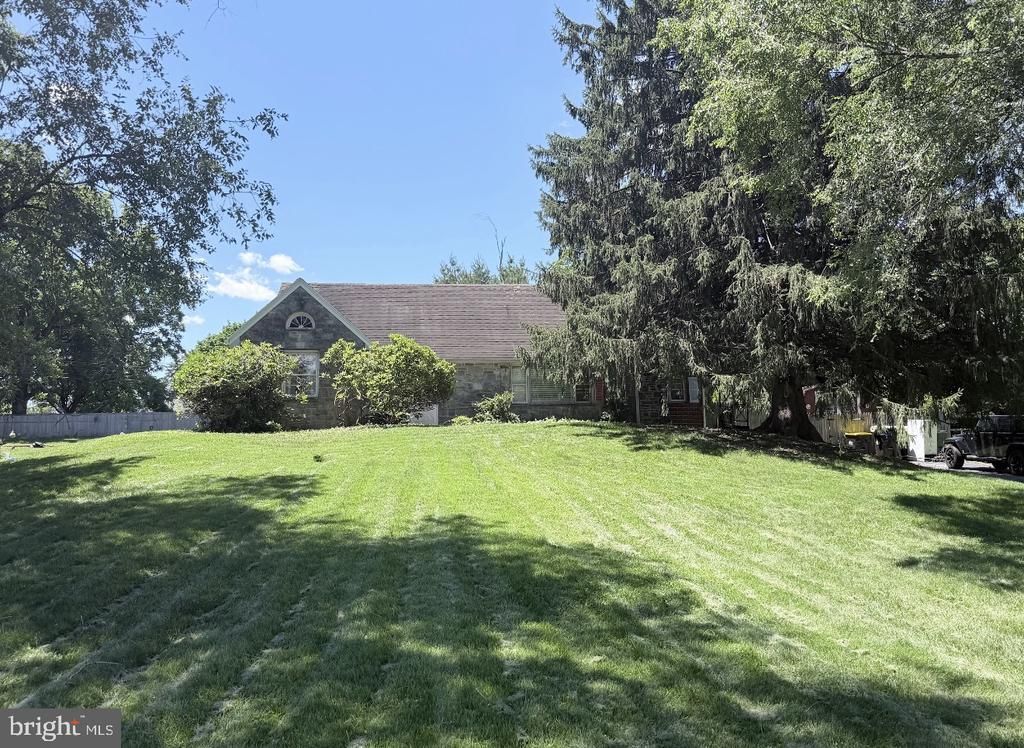
Nestled in desirable Phoenixville, this lovingly maintained Cape Cod blends timeless charm with everyday comfort. The classic brick and stone exterior welcomes you into a home filled with natural light, warm hardwood floors, and inviting living spaces. The spacious eat-in kitchen is well-equipped for cooking and entertaining, while the cozy living room with its beautiful stone fireplace is the perfect place to gather. Offering generously sized bedrooms, convenient main-level laundry, and a functional layout, this home is designed for comfortable living. Step outside to enjoy the in-ground pool and spacious backyard, offering plenty of room for relaxing, entertaining, or outdoor activities. Conveniently located near downtown Phoenixville, shopping, dining, parks, and major commuter routes, this home offers the perfect combination of character, comfort, and location.
Property Features
Property Type: Residential - Single Family
Basement: Full, Fully Finished
Basement: Yes
Cooling: None
Fireplaces: 1
Fuel Type: Oil
Heating: Hot Water
Home Style: Cape Cod
Lot Size: 0.55 Acres
Roof Type: Pitched, Shingle
Stories: 1.5
Taxes: $6,567
Year Built: 1956
Feature Descriptions
Additional Structures: Above Grade, Below Grade
Appliances: Cooktop, Oven - Double, Oven - Wall, Refrigerator
Days on Site: 17
Electric: 100 Amp Service
Exterior: Brick, Stone
Fireplace: Stone
Flooring: Tile/Brick, Vinyl, Wood
Interior: Ceiling Fan(s), Kitchen - Eat-In
Lot: Front Yard, Irregular, Rear Yard, SideYard(s), Sloping, Trees/Wooded
Lot Dimensions: 0.55 Acre(S)
Municipality: EAST PIKELAND TWP
Rooms: Living Room, Dining Room, Bedroom 2,Bedroom 3,Bedroom 4,Kitchen, Family Room, Bedroom 1,Laundry, Utility Room, Bathroom 1,Bonus Room
Sewer: Public Sewer
SQFT Above Finished: 2622
SQFT Total Finished: 2622
Structure Type: Detached
Swimming Pool: In Ground
Utilities: Cable TV
Water: Public
Wooded: Yes
Room Sizes
Living Room: 22 x 12 Level - Main
Dining Room: 12 x 12 Level - Main
Utility Room: 10 x 10 Level - Main
Kitchen: 10 x 18 Level - Main
Bedroom 1: 12 x 13 Level - Main
Bedroom 2: 12 x 14 Level - Main
Bathroom 1: 6 x 10 Level - Main
Bathroom 1: 4 x 16 Level - Upper 1
Bonus Room: 7 x 14 Level - Upper 1
Bedroom 3: 14 x 14 Level - Upper 1
Bedroom 4: 16 x 20 Level - Upper 1
Family Room: 20 x 28 Level - Lower 1
Laundry: 8 x 10 Level - Lower 1
Utility Room: 8 x 10 Level - Lower 1
Local Schools
High School: PHOENIXVILLE AREA
Middle School: PHOENIXVILLE AREA
Elementary School: EAST PIKELAND
School District: PHOENIXVILLE AREA
Listed By / Shown By
Listed By
Agency Name: Realty One Group Supreme
Agency Phone: 6103213730
Shown By
Agency Title: RealtyMark
Agency Phone: 888-260-0040

Estimate Your Payment
Estimated Payment
$ 1,768.11 per month $1,079.40 Principal & Interest $547.25 Property Tax $141.46 Homeowner's InsuranceChange Payment Information


18 Galicia Drive | MLS# PACT2129656
This single family home located at 18 Galicia Drive, Phoenixville, PA 19460 is currently listed for sale with an asking price of $485,000. This property was built in 1956 and has 4 bedrooms and 1 full and 1 partial baths with 2622 sq. ft. Galicia Drive is located in the PHOENIXVILLE subdivision within the PHOENIXVILLE AREA school district. Search PHOENIXVILLE real estate on www.realtymark.net today.