
BEDS2
BATHS2 full
SQUARE FEET1,336
MLS#NJAC2025984
STATUSACTIVE
PROPERTY TYPEResidential - Townhouse
SCHOOLGALLOWAY TOWNSHIP PUBLIC SCHOOLS
Property Description
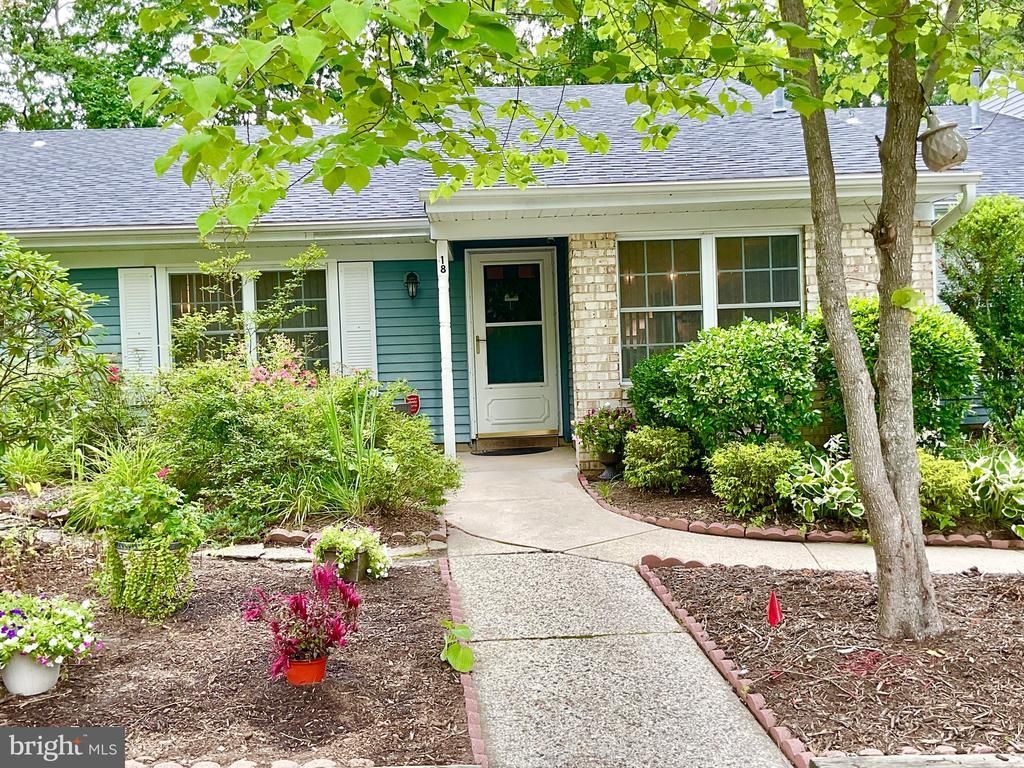
Move-In Ready Perfection at the sought-after Villas in a peaceful quiet development! Welcome to 18 Club Place, where every detail has been thoughtfully renovated to create a home that's as stylish as it is functional.With no other units above you or below you, comfort and style merge with consistent flooring throughout, setting the stage for the designer finishes found in every room. It boasts a stunning, updated kitchen with stainless steel appliances, gorgeous granite countertops, and a sophisticated designer aesthetic that's perfect for everyday living or entertaining. Potential for a simple change that adds bedroom number 3. Step outside and prepare to fall in love. Combine indoor and outdoor entertaining spaces for large gatherings! Multiple patios and deck areas create an incredible outdoor retreat designed for relaxing, dining, and entertaining friends and family all season long. Always ample parking for you and your guests!!
Property Features
Property Type: Residential - Townhouse
Cooling: Ceiling Fan(s), Central A/C
Fuel Type: Natural Gas
Heating: 90% Forced Air
Home Style: Contemporary
Stories: 1.0
Taxes: $4,159
Year Built: 1984
Feature Descriptions
Accessibility: No Stairs
Additional Structures: Above Grade, Below Grade
Appliances: Dishwasher, Disposal, Dryer, Microwave, Oven - Self Cleaning, Refrigerator, Washer
Community Amenities: Club House
Condo/Coop Fee: $255.00/Monthly
Days on Site: 26
Exterior: Combination
Exterior: Extensive Hardscape, Other
Flooring: Carpet, Luxury Vinyl Plank, Tile/Brick
Interior: Bathroom - Tub Shower, Breakfast Area, Built-Ins, Carpet, Ceiling Fan(s), Combination Dining/Living, Dining Area, Entry Level Bedroom, Family Room Off Kitchen, Floor Plan - Open, Pantry, Store/Office, Upgraded Countertops, Walk-in Closet(s)
Lot: Backs to Trees
Municipality: GALLOWAY TWP
Number of Rooms: 7
Parking Notes: 1 Total Parking Spaces
Pet Restrictions: Cats OK, Dogs OK
Sewer: Public Sewer
SQFT Above Finished: 1336
SQFT Total Finished: 1336
Structure Type: Interior Row/Townhouse
Total Garage/Parking Spaces: 1
Utilities: Natural Gas Available, Water Available, Sewer Available
Water: Public
Local Schools
School District: GALLOWAY TOWNSHIP PUBLIC SCHOOLS
Listed By / Shown By
Listed By
Agency Name: Platinum Real Estate
Agency Phone: 6096413400
Shown By
Agency Title: RealtyMark
Agency Phone: 888-260-0040

Estimate Your Payment
Estimated Payment
$ 1,051.41 per month $623.16 Principal & Interest $346.58 Property Tax $81.67 Homeowner's InsuranceChange Payment Information


18 Club Place | MLS# NJAC2025984
This townhouse located at 18 Club Place, Galloway, NJ 08205 is currently listed for sale with an asking price of $280,000. This property was built in 1984 and has 2 bedrooms and 2 full baths with 1336 sq. ft. Club Place is located within the GALLOWAY TOWNSHIP PUBLIC SCHOOLS school district. Search Galloway real estate on www.realtymark.net today.