
BEDS3
BATHS2 full 1 partial
SQUARE FEET1,824
MLS#MDBC2164092
STATUSPENDING
PROPERTY TYPEResidential - Single Family
SUBDIVISIONPINEDALE WOODS
SCHOOLBALTIMORE COUNTY PUBLIC SCHOOLS
Property Description
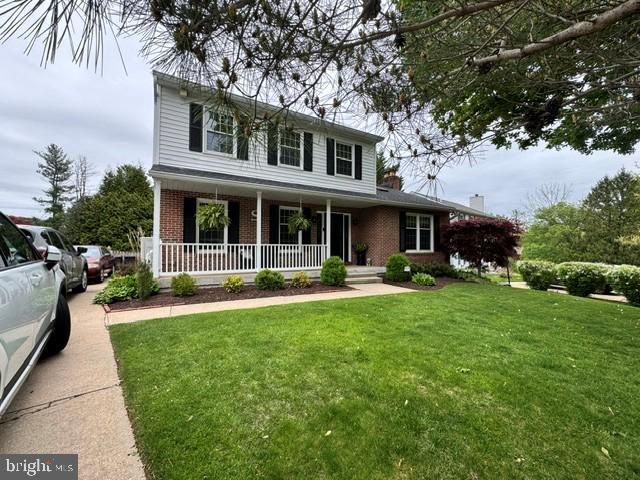
Tucked away at the end of a quiet cul-de-sac, this lovely colonial offers the perfect blend of comfort, privacy, and convenience in the heart of Nottingham. Welcome home to 18 Brigantine Court, where peaceful suburban living meets everyday practicality. Step inside to discover spacious living areas designed for both entertaining and everyday life, while the traditional colonial floor plan offers timeless appeal buyers continue to love year after year. Enjoy relaxing evenings overlooking the rear yard on the covered deck, morning coffee in a peaceful setting, and the convenience of nearby shopping, dining, parks, and commuter routes. Located within close proximity to Perry Hall schools, Honeygo amenities, and everything the Nottingham/Perry Hall area has to offer, this home delivers the location buyers have been waiting for. Homes tucked away on cul-de-sacs always seem to steal the spotlight — and this one is no exception. Don’t miss the opportunity to make 18 Brigantine Court your next address. UPDATES: Water heater 2014, Kitchen remodel 2018, Hall Bath 2021, Primary Bedroom 2022, Powder Room 2025, Roof 2016, HVAC 2018, Washer & Dryer 2023, Windows 2008.
Property Features
Property Type: Residential - Single Family
Basement: Daylight, Partial, Partial, Interior Access
Basement: Yes
Cooling: Central A/C, Ceiling Fan(s)
Fireplaces: 1
Fuel Type: Natural Gas
Heating: Forced Air
Home Style: 10000001216
Lot Size: 0.16 Acres
Stories: 3.0
Taxes: $4,198
Year Built: 1984
Feature Descriptions
Additional Structures: Above Grade, Below Grade
Appliances: Dryer, Disposal, Dishwasher, Icemaker, Microwave, Refrigerator, Stove, Washer, Water Heater
Days on Site: 7
Exterior: Frame
Fireplace: Gas/Propane
HOA Fee: $105.00/Quarterly
Interior: Attic, Bathroom - Walk-In Shower, Ceiling Fan(s), Family Room Off Kitchen, Floor Plan - Traditional, Kitchen - Eat-In, Kitchen - Table Space, Primary Bath(s), Pantry, Skylight(s), Walk-in Closet(s)
Lot Dimensions: 0.16 Acre(S)
Parking Features: Paved Driveway
Parking Notes: 3 Total Parking Spaces
Rooms: Living Room, Dining Room, Primary Bedroom, Bedroom 2,Bedroom 3,Kitchen, Family Room, Foyer, Recreation Room, Utility Room, Primary Bathroom, Half Bath
Sewer: Public Sewer
SQFT Above Finished: 1824
SQFT Total Finished: 1824
Structure Type: Detached
Total Garage/Parking Spaces: 3
Water: Public
Local Schools
High School: PERRY HALL
School District: BALTIMORE COUNTY PUBLIC SCHOOLS
Listed By / Shown By
Listed By
Agency Name: Long & Foster Real Estate, Inc
Agency Phone: 4103772270
Shown By
Agency Title: RealtyMark
Agency Phone: 888-260-0400

Estimate Your Payment
Estimated Payment
$ 1,545.52 per month $1,057.14 Principal & Interest $349.83 Property Tax $138.54 Homeowner's InsuranceChange Payment Information


18 Brigantine Court | MLS# MDBC2164092
This single family home located at 18 Brigantine Court, Baltimore, MD 21236 is currently listed for sale with an asking price of $475,000. This property was built in 1984 and has 3 bedrooms and 2 full and 1 partial baths with 1824 sq. ft. Brigantine Court is located in the PINEDALE WOODS subdivision within the BALTIMORE COUNTY PUBLIC SCHOOLS school district. Search PINEDALE WOODS real estate on www.realtymark.net today.