
BEDS5
BATHS4 full
MLS#4038904
STATUS
PROPERTY TYPEResidential - Single Family
Property Description
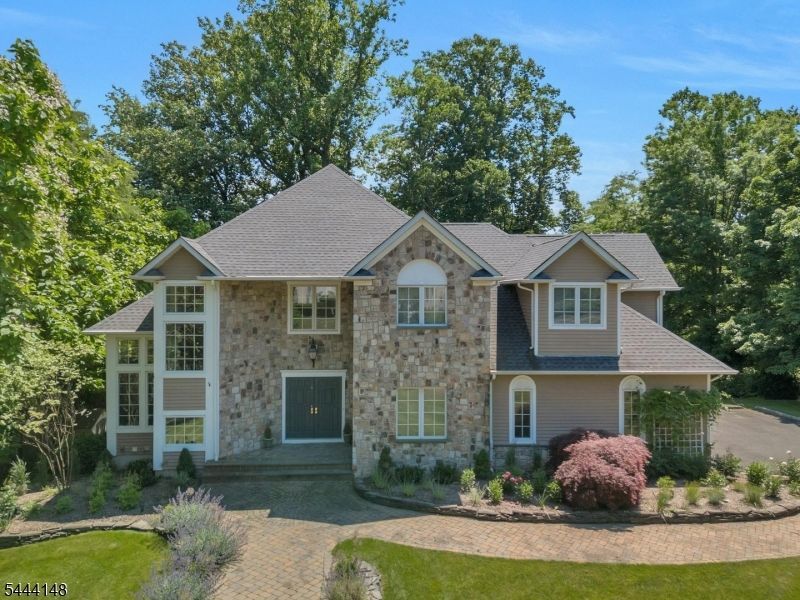
Your mountain view sanctuary! This stunning home boasts breathtaking views over 40 miles with natural light, creating a serene and inviting atmosphere the moment you walk through the front doors. No expense was spared in the renovation of this home, the custom bathrooms were fitted with Rohl fixtures while the kitchen is complete with a Sub Zero refrigerator and custom La Cornue oven. The great room, open to the kitchen, features two-story ceilings, mahogany flooring, and a wall of windows that frame your private, awe-inspiring views. The first floor boasts an ensuite with a beautifully renovated full bathroom. Venture to the walk-out basement to discover an ensuite with a spacious shower, home gym, and the perfect space for entertaining with a large living space right off the custom paver patio. With an electric vehicle charging station in the garage and reverse osmosis water filtration this home is designed for modern living. Solar panels are already installed on the home, saving money on monthly energy bills. Situated in a quiet cul-de-sac, this home is just minutes away from downtown shopping and dining, while also offering close proximity to major highways, airports, New York City and major private schools. Whether you seek relaxation or adventure, this home offers the perfect balance of tranquility and accessibility.
Property Features
Property Type: Residential - Single Family
Basement: Yes
Basement: Finished, Walkout
Cooling: 1 Unit, Central Air
Fuel Type: Gas-Natural
Garage: 2
Heating: 1 Unit, Forced Hot Air
Home Style: Custom Home
Lot Size: 1.71 Acres
Roof Type: Asphalt Shingle
Taxes: $20,070
Year Built: 1996
Amenities
CODetect
AlrmFire
CeilHigh
SecurSys
SmokeDet
SoakTub
StallShw
WlkInCls
Patio
Underground Lawn Sprinkler
Feature Descriptions
Appliances: Carbon Monoxide Detector, Dishwasher, Dryer, Generator-Built-In, Microwave Oven, Range/Oven-Gas, Refrigerator, Washer, Water Filter, Water Softener-Own
Bath: Soaking Tub, Stall Shower
Days on Site: 9
Driveway: Blacktop
Exterior: Composition Shingle, Stone
Fireplace: Family Room
Flooring: Tile, Wood
Handicap: No
Lot: Cul-De-Sac, Mountain View, Skyline View
Lot Dimensions: 1.71 acre(s)
Parking Notes: Attached, InEntrnc
Security: yes
Sewer: Public Sewer
Utilities: All Underground
Water: Public Water
Room Sizes
Primary: 21x23
Bedroom 2: 11x12
Bedroom 3: 10x12
Bedroom 4: 11x11
Dining Room: 12x13
Family Room: 12x21
Kitchen: 14x23
Living Room: 14x15
Bedroom/Office: 10x11
Exercise Room: 9x14
Local Schools
High School: WATCHUNG
Middle School: GREENBROOK
Elementary School: GREENBROOK
Listed By / Shown By
Listed By
Agency Name: COMPASS NEW JERSEY, LLC
Agency Contact: 908-432-9818
Shown By
Agency Title: RealtyMark
Agency Phone: 888-260-0040

Estimate Your Payment
Estimated Payment
$ 5,448.35 per month $3,338.35 Principal & Interest $1,672.50 Property Tax $437.50 Homeowner's InsuranceChange Payment Information


18 Bayview Terrace | MLS# 4038904
This single family home located at 18 Bayview Terrace, Green Brook, NJ 08812 is currently listed for sale with an asking price of $1,500,000. This property was built in 1996 and has 5 bedrooms and 4 full baths. Search Green Brook real estate on www.realtymark.net today.