
BEDS3
BATHS4 full
SQUARE FEET2,800
MLS#4037790
STATUS
PROPERTY TYPEResidential - Townhouse
Property Description
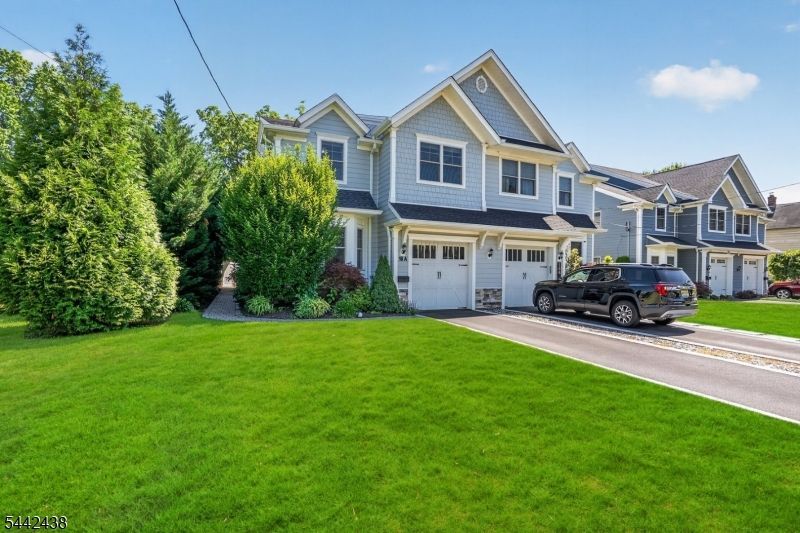
MOVE right in & enjoy the very best of suburban living in this Stunning home in the heart of Cranford built in 2015! This exceptional custom home offers 3 oversized bedrooms, 4 full baths & nearly 3,000 sq feet of modern & luxurious finished living space. Located just 0.5 miles from vibrant downtown Cranford, NYC train & Bus & convenient to schools, parks, shopping, dining & major highways. Designed with exceptional craftsmanship, this home features an open-concept floor plan enhanced by custom trim-work/moldings throughout, hardwood floors, & abundant natural light. The 1st floor welcomes you with an open foyer, formal dining room, gourmet kitchen, spacious great room w/ a gas fireplace, a full bathroom, & a flexible office, 4th bedroom or formal living room to suit your lifestyle. The chef's kitchen is beautifully appointed with custom wood cabinetry, granite countertops, premium stainless-steel appliances, a center island with breakfast bar, & a separate dining area w/ sliders to the backyard. Retreat upstairs to the spectacular private primary en-suite, featuring elegant tray ceilings, a sitting area, 2 oversized walk-in closets, & a luxurious spa-inspired bathroom. Two additional large bedrooms, a full hall bath, & a convenient 2nd floor laundry room complete the upper level. The fully finished basement expands your living space with a large recreation/media room, a full bathroom, storage, home gym & more. Attached garage, great curb appeal & more complete this home
Property Features
Property Type: Residential - Townhouse
Basement: Yes
Basement: Finished, Full
Cooling: 1 Unit, Ceiling Fan, Central Air
Fenced: Yes
Fuel Type: Electric, Gas-Natural
Garage: 1
Heating: 1 Unit, Forced Hot Air
Home Style: Townhouse-End Unit, Multi Floor Unit
Lot Size: 0.12 Acres
Roof Type: Asphalt Shingle
Taxes: $18,120
Amenities
Carbon Monoxide Detector
High Ceilings
Walk-In Closet
Window Treatments
Patio
FencPriv
Sprinklr
FencVnyl
Feature Descriptions
Appliances: Dishwasher, Kitchen Exhaust Fan, Microwave Oven, Range/Oven-Gas, Refrigerator, Sump Pump
Bath: Stall Shower
Days on Site: 16
Driveway: 1 Car Width, Blacktop, On-Street Parking
Exterior: Composition Siding
Fireplace: Family Room, Gas Fireplace
Flooring: Tile, Wood
Handicap: No
Lot: Level Lot
Lot Dimensions: 0.12 acre(s)
Parking Notes: Attached Garage
Sewer: Public Sewer
Utilities: Gas In Street
Water: Public Water
Local Schools
High School: Cranford HS
Middle School: Hillside
Elementary School: Livston/Walnut
Listed By / Shown By
Listed By
Agency Name: KELLER WILLIAMS REALTY
Agency Contact: 848-203-5612
Shown By
Agency Title: RealtyMark
Agency Phone: 888-260-0040

Estimate Your Payment
Estimated Payment
$ 3,838.44 per month $2,058.65 Principal & Interest $1,510.00 Property Tax $269.79 Homeowner's InsuranceChange Payment Information


18 A Lincoln Ave | MLS# 4037790
This townhouse located at 18 A Lincoln Ave, Cranford, NJ 07016 is currently listed for sale with an asking price of $925,000. This property has 3 bedrooms and 4 full baths with 2800 sq. ft. Search Cranford real estate on www.realtymark.net today.