
BEDS3
BATHS2 full 1 partial
SQUARE FEET2,262
MLS#PABU2132954
STATUSACTIVE
PROPERTY TYPEResidential - Townhouse
SUBDIVISIONBIG OAK CROSSING
SCHOOLNESHAMINY
Property Description
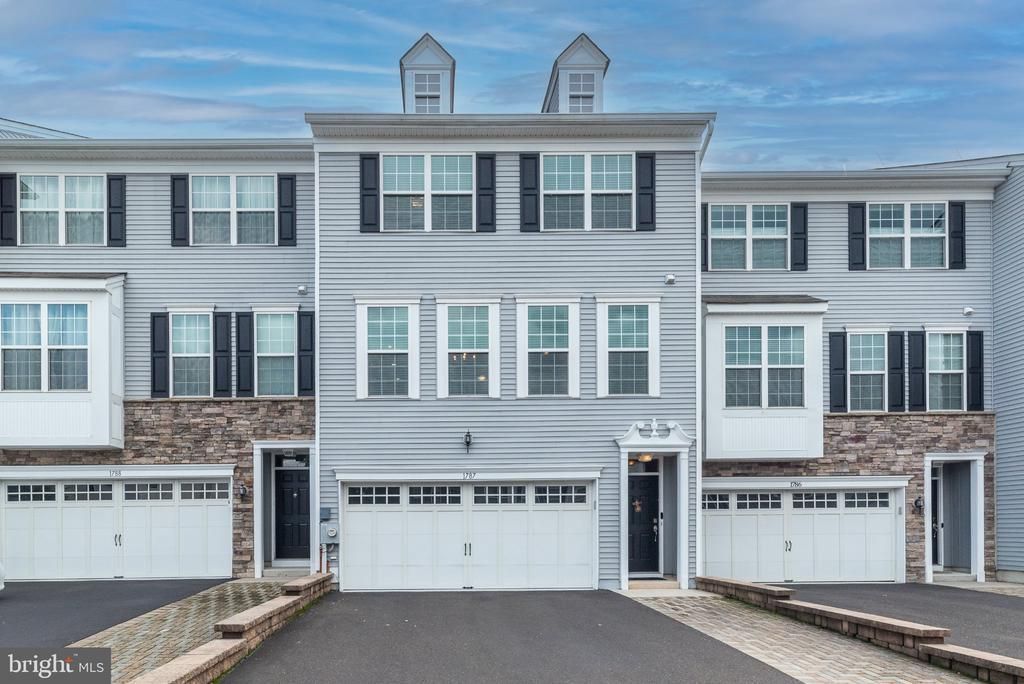
Welcome to 1787 Hickory Lane in desirable Big Oak Crossing! This beautifully maintained townhome offers a spacious, open-concept layout with thoughtful upgrades throughout and plenty of space for everyday living and entertaining. The main level features a stylish kitchen with 42” espresso cabinetry, granite countertops, stainless steel Cafe appliances, and an impressive 12-foot island with built-in electrical outlets. The kitchen opens seamlessly to the bright living and dining areas, complete with 9-foot ceilings, espresso hardwood flooring, recessed lighting, and a 36” gas fireplace that creates a warm and inviting focal point. Sliding doors lead to a freshly painted private deck, perfect for enjoying your morning coffee or relaxing outdoors. A convenient powder room and ample closet space complete the main level. Upstairs, the spacious primary suite offers a tray ceiling, custom walk-in closet, and an upgraded private bath featuring ceramic tile flooring, a white subway tile shower, dual comfort-height vanity, towel bar warmer, and granite countertops. Two additional generously sized bedrooms, an upgraded hall bath, and a dedicated laundry room provide plenty of space and functionality. The finished lower level adds even more living space with a comfortable family room and sliding doors leading to the backyard, along with a two-car garage for parking and storage. Additional highlights include upgraded windows for improved noise retention, updated blinds, recessed lighting, custom water pump designed to increase water pressure, newer refrigerator, and new hot water heater (2025) and HVAC system (2024). Big Oak Crossing offers 24 acres of open space and walking paths, all while being conveniently located near Route 1, I-295, Oxford Valley Mall, shopping, dining, and major commuter routes. located within the highly regarded Neshaminy School District. This move-in ready home offers an ideal combination of comfort, style, and convenience.
Property Features
Property Type: Residential - Townhouse
Basement: Yes
Basement: Daylight, Full, Fully Finished, Garage Access, Heated, Interior Access, Outside Entrance, Walkout Level
Cooling: Central A/C
Fuel Type: Natural Gas
Garage: 2
Heating: Forced Air
Home Style: Colonial, Traditional
Lot Size: 0.00 Acre(S)
Stories: 3.0
Taxes: $9,704
Year Built: 2014
Feature Descriptions
Additional Structures: Above Grade, Below Grade
Days on Site: 8
Exterior: Frame, Vinyl Siding
Exterior: Sidewalks
Flooring: Laminate Plank, Carpet, Tile/Brick
HOA Fee: $225.00/Monthly
Interior: Bathroom - Walk-In Shower, Breakfast Area, Combination Dining/Living, Dining Area, Floor Plan - Open, Kitchen - Gourmet, Kitchen - Island, Pantry, Primary Bath(s), Recessed Lighting, Upgraded Countertops, Walk-in Closet(s)
Lot: Backs - Open Common Area
Lot Dimensions: 0.00 Acre(S)
Municipality: MIDDLETOWN TWP
Number of Rooms: 9
Parking Features: Asphalt Driveway
Parking Notes: 2 Total Parking Spaces
Rooms: Living Room, Dining Room, Primary Bedroom, Bedroom 2,Bedroom 3,Kitchen, Family Room, Laundry, Bathroom 2,Primary Bathroom
Sewer: Public Sewer
SQFT Above Finished: 2262
SQFT Total Finished: 2262
Structure Type: Interior Row/Townhouse
Total Garage/Parking Spaces: 2
Water: Public
Local Schools
School District: NESHAMINY
Listed By / Shown By
Listed By
Agency Name: Coldwell Banker Hearthside-Doylestown
Agency Phone: 2153403500
Shown By
Agency Title: RealtyMark
Agency Phone: 888-260-0040

Estimate Your Payment
Estimated Payment
$ 2,256.08 per month $1,279.70 Principal & Interest $808.67 Property Tax $167.71 Homeowner's InsuranceChange Payment Information


1787 Hickory Lane | MLS# PABU2132954
This townhouse located at 1787 Hickory Lane, Langhorne, PA 19047 is currently listed for sale with an asking price of $575,000. This property was built in 2014 and has 3 bedrooms and 2 full and 1 partial baths with 2262 sq. ft. Hickory Lane is located in the BIG OAK CROSSING subdivision within the NESHAMINY school district. Search BIG OAK CROSSING real estate on www.realtymark.net today.