
BEDS4
BATHS2 full
SQUARE FEET1,417
MLS#4059240
STATUS
PROPERTY TYPEResidential - Single Family
Property Description
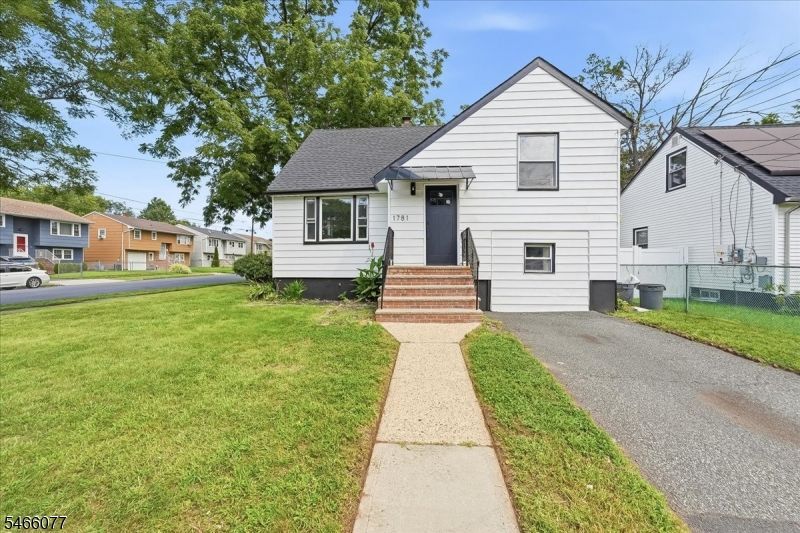
Welcome to this beautifully newly renovated 4-bedroom, 2-bathroom home offering modern style, comfort, and functionality throughout.The bright and spacious living room features large windows, beautiful new flooring, and an inviting open layout perfect for relaxing or entertaining.The updated kitchen BOAsts white cabinetry, elegant countertops and backsplash, stainless steel appliances, and modern fixtures, creating a fresh and contemporary feel. Four well-sized bedrooms provide generous space and versatile options for a variety of uses, while the finished/usable basement and attic offer additional flexibility for storage, recreation, or future use. The home also includes convenient off-street parking. With its tasteful renovations, abundant natural light, and versatile living spaces, this move-in-ready property is an excellent opportunity for comfortable modern living.
Property Features
Property Type: Residential - Single Family
Basement: Yes
Basement: Finished-Partially
Cooling: Central Air
Fuel Type: Electric, Gas-Natural
Heating: Forced Hot Air
Home Style: Cape Cod
Lot Size: 0.10 Acres
Roof Type: Asphalt Shingle
Taxes: $8,714
Year Built: 1957
Amenities
Dog Run
Metal Fence
Storage Shed
Feature Descriptions
Appliances: Dishwasher, Microwave Oven, Range/Oven-Gas, Refrigerator
Days on Site: 2
Driveway: Driveway-Exclusive, Off-Street Parking
Exterior: Aluminum Siding, Brick
Lot Dimensions: 0.10 acre(s)
Outbuilding(s): Yes
Sewer: Public Sewer
Utilities: Gas-Natural
Water: Public Water
Listed By / Shown By
Listed By
Agency Name: EXP REALTY, LLC
Agency Contact: 201-312-7708
Shown By
Agency Title: RealtyMark
Agency Phone: 888-260-0040

Estimate Your Payment
Estimated Payment
$ 1,982.27 per month $1,110.56 Principal & Interest $726.17 Property Tax $145.54 Homeowner's InsuranceChange Payment Information


1781 Park St | MLS# 4059240
This single family home located at 1781 Park St, Rahway, NJ 07065 is currently listed for sale with an asking price of $499,000. This property was built in 1957 and has 4 bedrooms and 2 full baths with 1417 sq. ft. Search Rahway real estate on www.realtymark.net today.