
BEDS1
BATHS1 full
SQUARE FEET1,146
MLS#PACT2137414
STATUSACTIVE
PROPERTY TYPERental - Condominium
SUBDIVISIONCHESTERBROOK
SCHOOLTREDYFFRIN-EASTTOWN
Property Description
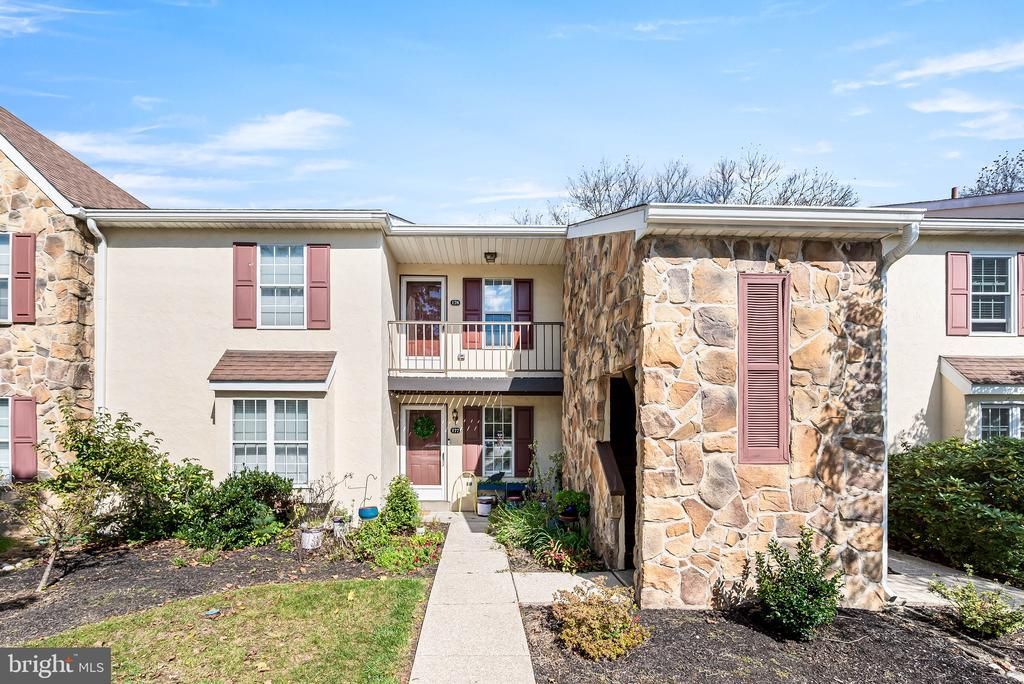
Welcome to 178 Valley Stream Circle—a fabulous second-floor condo in the Valley Stream community of Chesterbrook. This bright and sunny unit features brand new flooring, brand new kitchen cabinets and granite counter tops and a fully renovated bathroom w/ walk in shower. Enter into an oversized living room w/ combination dining area and wood burning fireplace. Two sliding glass doors fill the space with natural light and open to a private balcony. The layout includes a spacious bedroom with walk in closet and a convenient laundry/utility room with a full-size washer and dryer. This exceptional home combines comfort, functionality, and an unbeatable location. Outside your front door, enjoy the very best of Chesterbrook living. Explore the community's scenic walking trails, nearby Wilson Farm Park, and the historic beauty of Valley Forge National Historical Park. Shopping, dining, and everyday conveniences are just minutes away at Gateway Shopping Center, King of Prussia Town Center, and the renowned King of Prussia Mall. Ideally located within the award-winning Tredyffrin-Easttown School District, this home also offers exceptional commuter convenience with easy access to Routes 202, 76, and 276, SEPTA regional rail stations, Great Valley Corporate Center, and numerous major employers.
Property Features
Property Type: Rental - Condominium
Cooling: Central A/C
Fireplaces: 1
Fuel Type: Electric
Heating: Heat Pump(s)
Home Style: Unit/Flat
Lot Size: 0.03 Acres
Roof Type: Unknown
Stories: 1.0
Year Built: 1984
Feature Descriptions
Additional Structures: Above Grade, Below Grade
Appliances: Built-In Microwave, Dishwasher, Disposal, Exhaust Fan, Oven - Self Cleaning, Oven - Single, Oven/Range - Electric, Refrigerator, Washer/Dryer Stacked, Water Heater
Days on Site: 8
Electric: 200+ Amp Service
Exterior: Stucco
Exterior: Sidewalks, Street Lights
Fireplace: Corner, Fireplace - Glass Doors, Wood
Flooring: Hardwood, Carpet, Tile/Brick
Interior: Carpet, Combination Dining/Living, Flat, Kitchen - Eat-In, Walk-in Closet(s), Wood Floors
Location: Suburban
Lot: Backs to Trees
Lot Dimensions: 0.03 Acre(S)
Municipality: TREDYFFRIN TWP
Rent Includes: Common Area Maintenance, Grounds Maintenance, Lawn Service, Parking, Trash Removal, Water
Sewer: Public Sewer
Special View Info: Trees/Woods, Courtyard
SQFT Above Finished: 1146
SQFT Total Finished: 1146
Structure Type: Unit/Flat/Apartment
Total Garage/Parking Spaces: 2
Utilities: Cable TV
Water: Public
Local Schools
School District: TREDYFFRIN-EASTTOWN
Listed By / Shown By
Listed By
Agency Name: RE/MAX Preferred - Malvern
Agency Phone: 6109026100
Shown By
Agency Title: RealtyMark
Agency Phone: 888-260-0040


178 Valley Stream Circle, Unit 178H | MLS# PACT2137414
This property located at 178 Valley Stream Circle, Unit 178H, Chesterbrook, PA 19087 is currently listed for rent with an asking price of $2,000 / Monthly. Valley Stream Circle, Unit 178H is located within the TREDYFFRIN-EASTTOWN school district. Search Chesterbrook real estate on www.realtymark.net today.