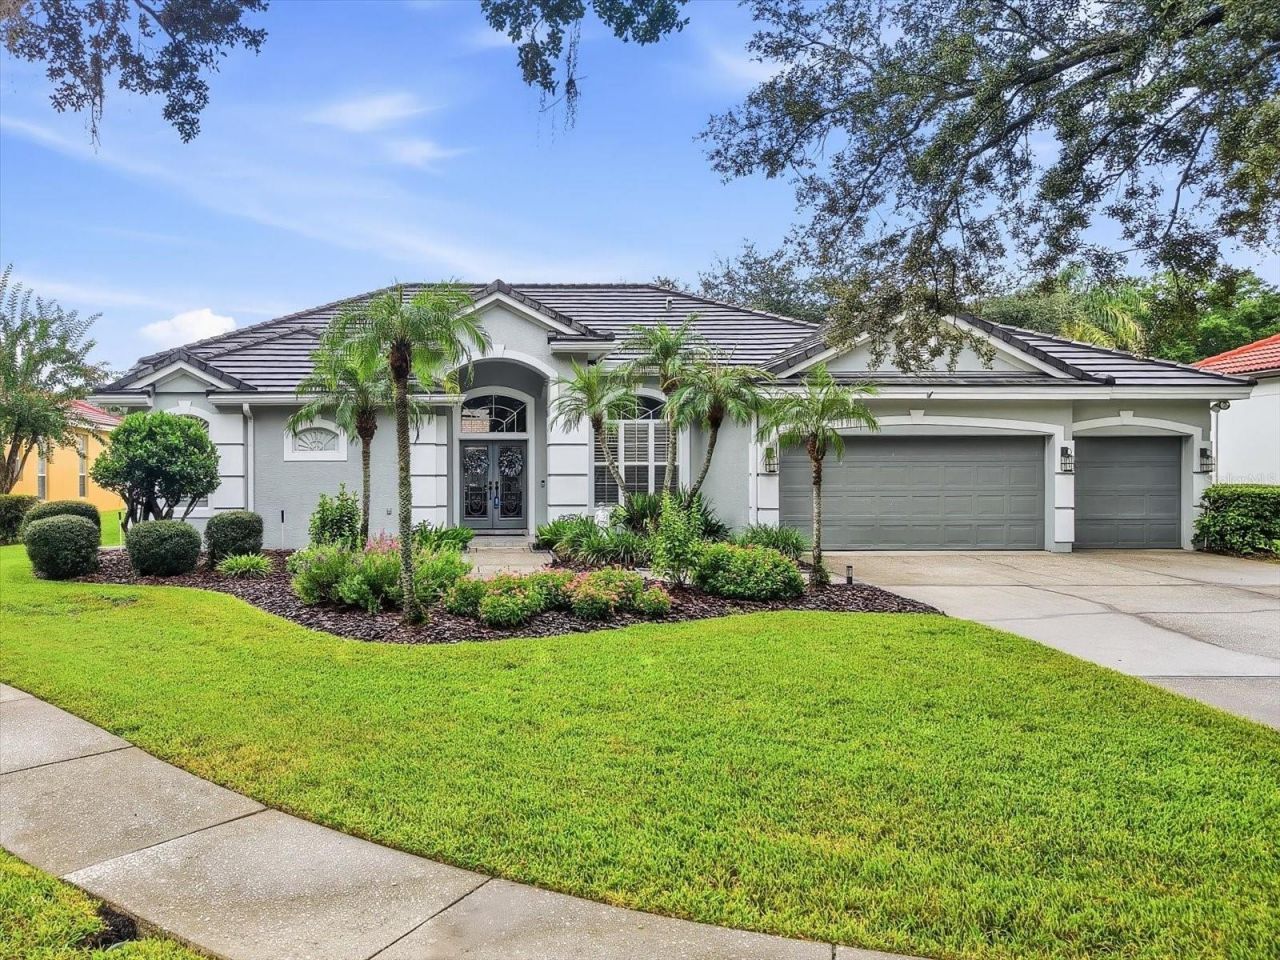

BEDS4
BATHS3 full
SQUARE FEET2,232
MLS#TB8552064
STATUSPending
PROPERTY TYPEResidential - Single Family
SUBDIVISIONHUNTERS GREEN PRCL 6
Property Description
Under contract-accepting backup offers. Welcome home to 17725 Grey Eagle Road! This stunning home offers single-story living with soaring ceilings, a private screened pool, a split-bedroom layout and a 3-car garage on a cul-de-sac in coveted Hunter's Green in New TampaMajor improvements include a tile roof and tankless gas water heater replaced in 2019, an approximately two-year-old HVAC system, new pool pump, newer, sealed pool pavers, crown molding, updated cabinetry, stone countertops and fresh paint inside and out.This impressive community boasts a premier golf and country club, tree lines streets, entrances staffed by guards 24/7, and convenient access to I-75 and nearby New Tampa and Wesley Chapel shopping and dining.A covered front porch and double full-light glass doors open to soaring ceilings, generous windows, new crown molding and tile flooring throughout the main living areas. Separate living and dining areas complement the great room, giving you space to spend time together or spread out. The kitchen opens to the great room and features updated white cabinetry, stone countertops, under-cabinet lighting, a breakfast bar and a breakfast nook overlooking the pool. Custom shelving, pullouts and a custom pantry simplify storage, while newer appliances include a built in oven and microwave and French door refrigerator.The primary suite is set apart from the other bedrooms and offers direct pool access, a custom walk-in closet, two vanity areas, a soaking tub and a frameless glass shower. Three additional bedrooms and two full baths (including a pool bath) accommodate guests, a home office, or a variety of uses. Custom closets, a water softener, an inside laundry room with a sink and included washer and dryer, and an epoxy-painted garage floor add everyday convenience.Open the sliding glass doors and take dinner outside. The large covered back patio has room for a dining table and lounge seating, with a spacious new, sealed paver deck surrounding the PebbleTec-finish pool with waterfall. A full screen enclosure and privacy hedges complete the setting for afternoon swims and relaxed evenings with friends. The pool pump is approximately two years old and its motor approximately three years old.Tree-lined streets and a golf cart-friendly setting make Hunter's Green an inviting place to come home to. Included community amenities feature playgrounds, bike lanes, lighted tennis courts, basketball and volleyball courts, soccer and baseball facilities, a jogging trail with exercise stations, and an off-leash dog park. Neighboring Flatwoods Park offers a seven-mile paved loop for walking and biking. Hunter's Green Country Club, within the community, offers golf, tennis, pickleball and athletic facilities through a separate, optional membership.Come experience the open feel, thoughtful layout poolside living and country club lifestyle for yourself.
Property Features
Property Type: Residential - Single Family
Cooling: Central Air
Garage: 3 car attached
Heating: Central, Electric
Home Style: Florida, Traditional
Lot Size: 0.22 Acres
Roof Type: Tile
Stories: 1.0
Taxes: $4,749
Year Built: 1994
Amenities
Ceiling Fans(s)
Crown Molding
Eat-in Kitchen
High Ceilings
Kitchen/Family Room Combo
Living Room/Dining Room Combo
Open Floorplan
Primary Bedroom Main Floor
Solid Surface Counters
Split Bedroom
Stone Counters
Thermostat
Tray Ceiling(s)
Walk-In Closet(s)
Lighting
Private Entrance
Private Mailbox
Private Yard
Rain Gutters
Sidewalk
Feature Descriptions
Accessibility Features: Accessible Approach with Ramp, Accessible Bedroom
Additional Rooms: Family Room, Formal Dining Room Separate, Formal Living Room Separate, Great Room, Inside Utility
Appliances: Built-In Oven, Cooktop, Dishwasher, Disposal, Dryer, Exhaust Fan, Gas Water Heater, Microwave, Refrigerator, Tankless Water Heater, Washer, Water Softener
Association Amenities: Fence Restrictions, Gated, Park, Trail(s), Vehicle Restrictions
Community Features: Deed Restrictions, Gated Community - Guard, Golf Carts OK, No Truck/RV/Motorcycle Parking, Park, Sidewalks, Special Community Restrictions, Street Lights
Days on Site: 11
Directions: From I-75, take Exit 270 for Bruce B. Downs Boulevard and head north. Turn right onto Hunterâ??s Green Drive and proceed through the guard gate. Turn right onto Lockwood Ridge Drive, then right onto Copper Ridge Drive, and right onto Grey Eagle Road. Cont
Disaster Mitigation: Above Flood Plain
Energy Efficient: HVAC, Lighting, Roof, Thermostat, Water Heater
Exterior: Block
Flood Zone Code: X
Flooring: Carpet, Tile
Foundation: Slab
HOA Fee: 900/ Semi-Annually
HOA Y/N: Yes
Home Warranty Y/N: No
Listing Terms: Cash, Conventional, FHA, VA Loan
Lot: Cul-De-Sac, City Limits, In County, Landscaped, Level, Near Golf Course, Near Public Transit, Oversized Lot, Private, Sidewalk, Street Dead-End, Paved
Lot Dimensions: 0.22
Other Equipment: Irrigation Equipment, Private Entrance, Private Yard
Ownership: Fee Simple
Parking: Driveway, Garage Door Opener
Parking Notes: Driveway, Garage Door Opener
Patio/Porch: Covered, Front Porch, Rear Porch
Pets Allowed: Yes
Pool: Gunite, In Ground, Lighting, Screen Enclosure
Property Attached Y/N: No
Property Sub-Type: Single Family Residence
Sewer: Public Sewer
Showing Instructions: Appointment Only, Call Before Showing, Lock Box Electronic-CBS Code Required, ShowingTime
Special Sale Provisions: None
Swimming Pool: Yes
Utilities: BB/HS Internet Available, Cable Available, Electricity Connected, Fiber Optics, Natural Gas Connected, Phone Available, Sewer Connected, Underground Utilities, Water Connected
Vegetation: Mature Landscaping, Oak Trees, Trees/Landscaped
Water: Public
Water Access Y/N: No
Windows: Blinds, Shutters
Zoning: PD-A
Room Sizes
Kitchen: 11x15
Great Room: 16x16
Dining Room: 11x22
Living Room: 14x17
Dinette: 11x10
Bedroom 2: 13x17
Local Schools
High School: Wharton-HB
Middle School: Benito-HB
Elementary School: Hunter's Green-HB
Listed By / Shown By
Listed By
Agency Name: RE/MAX REALTY UNLIMITED
Agency Contact: 813-684-0016
Shown By
Agency Title: RealtyMark
Agency Phone: 888-260-0040

Estimate Your Payment
Estimated Payment
$ 2,031.95 per month $1,446.62 Principal & Interest $395.75 Property Tax $189.58 Homeowner's InsuranceChange Payment Information




17725 Grey Eagle Road | MLS# TB8552064
This single family home located at 17725 Grey Eagle Road, Tampa, FL 33647 is currently listed for sale with an asking price of $650,000. This property was built in 1994 and has 4 bedrooms and 3 full baths with 2232 sq. ft. Grey Eagle Road is located in the HUNTERS GREEN PRCL 6 subdivision. Search HUNTERS GREEN PRCL 6 real estate on www.realtymark.net today.