
BEDS2
BATHS2 full
SQUARE FEET1,142
MLS#A4693535
STATUSActive
PROPERTY TYPEResidential - Condominium
SUBDIVISIONTERRACE VI AT LAKEWOOD NATIONAL
Property Description
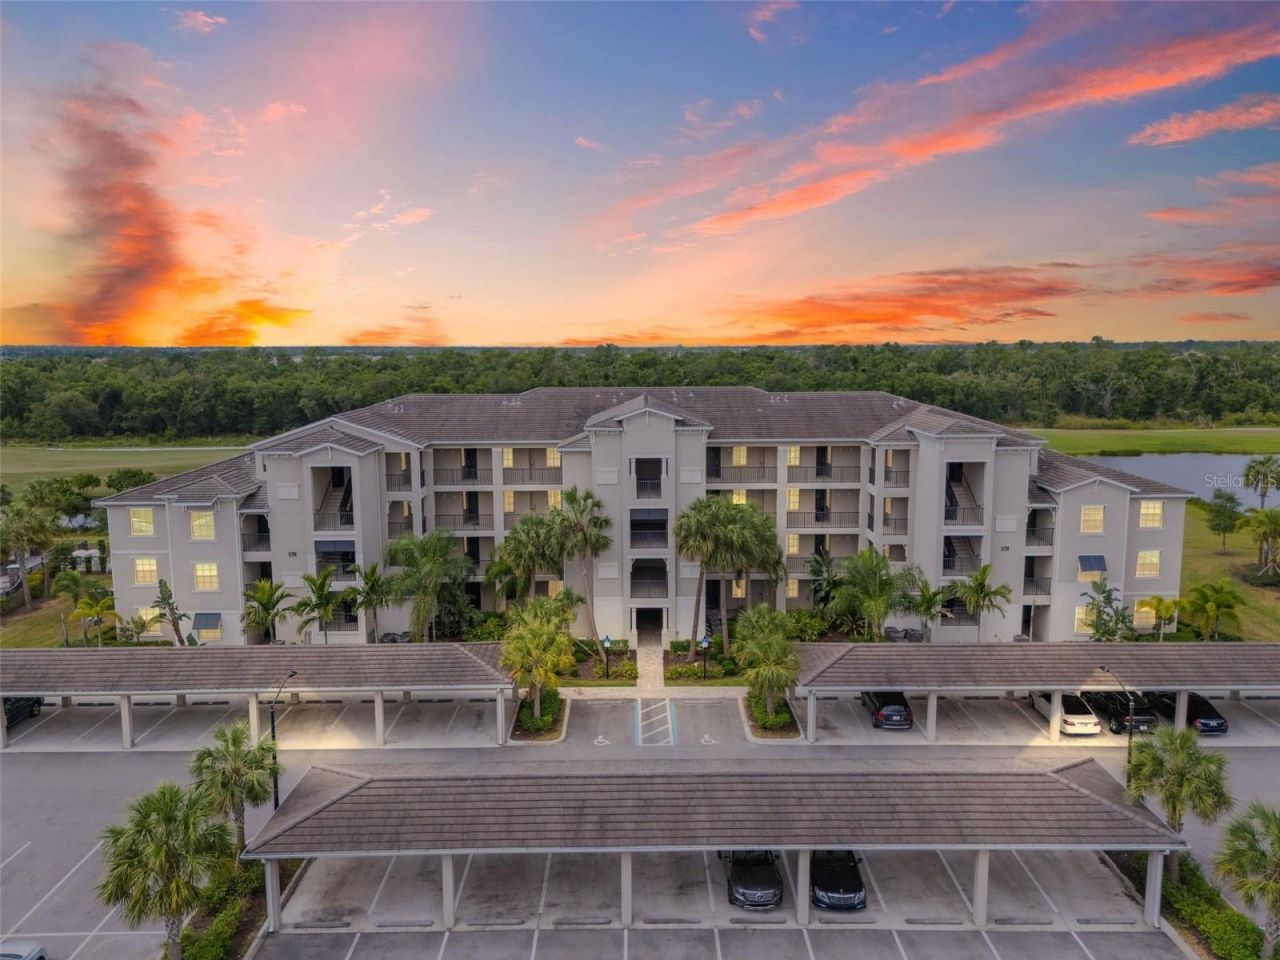
Which terrace condo model is the best? Well, the Birkdale, of course! HERE'S WHY. The great room is located in the rear of the home where you spend most of your day; you are ALWAYS in full sight of this extraordinary water, golf course, and preserve view. This condo is also offered TURNKEY FURNISHED with over 45k of high end designer furnishings so go ahead and hit that easy button. This beautifully appointed Birkdale model offers the perfect blend of luxury, comfort, and resort-style living. The residence showcases interiors curated with both elegance and functionality in mind. From the moment you step inside, you are welcomed by an open-concept layout filled with natural light, refined finishes, and a seamless flow ideal for both everyday living and entertaining. The gourmet kitchen serves as the centerpiece of the home, featuring sleek cabinetry, stone countertops, stainless steel appliances, and an oversized island that opens effortlessly into the spacious living and dining areas. The primary suite offers a private retreat, a large walk in closet, and an en-suite bath. Thoughtfully selected upscale furnishings elevate every room, creating a move-in-ready experience with a polished, model-like feel throughout. Lakewood National Golf Club, home to the Korn Ferry tour, is one of the area's premier Golf & Country Club destinations. Residents enjoy access to 36 holes of championship golf designed by Arnold Palmer, resort-style pools, tennis, pickleball, fitness amenities, dining, and an active social lifestyle - all just moments from the shopping, dining, and entertainment of Lakewood Ranch. This is an exceptional opportunity to own a luxurious furnished residence in one of Southwest Florida's most desirable golf communities.
Property Features
Property Type: Residential - Condominium
Cooling: Central Air
Heating: Central
Lot Size: 0.93 Acres
Roof Type: Tile
Stories: 4.0
Taxes: $5,532
Year Built: 2020
Amenities
Open Floorplan
Solid Wood Cabinets
Stone Counters
Thermostat
Walk-In Closet(s)
Window Treatments
Lighting
Sidewalk
Sliding Doors
Feature Descriptions
Appliances: Dishwasher, Disposal, Dryer, Ice Maker, Microwave, Range, Refrigerator, Washer
Community Features: Clubhouse, Deed Restrictions, Fitness Center, Gated Community - Guard, Golf Carts OK, Golf, Pool, Restaurant, Sidewalks, Tennis Court(s), Street Lights
Condo Fee: $1646/ Quarterly
Days on Site: 3
Directions: Put address in Google or Apple Maps. Follow directions.
Exterior: Concrete, Stucco
Flood Zone Code: X
Flooring: Carpet, Ceramic Tile
Foundation: Slab
HOA Fee: 8693.41/ Annually
HOA Y/N: Yes
Home Warranty Y/N: No
Listing Terms: Cash
Lot: Cleared, In County, Landscaped, On Golf Course, Sidewalk
Lot Dimensions: 0.93
Other Equipment: Irrigation Equipment
Ownership: Condominium
Patio/Porch: Rear Porch
Pets Allowed: Yes
Pets Restrictions: Contact Association for number of pets allowed, pet size, and max pet weight
Pets Weight (Max): 0
Property Attached Y/N: No
Property Sub-Type: Condominium
Sewer: Public Sewer
Showing Instructions: Supra Lock Box
Special Sale Provisions: None
Utilities: BB/HS Internet Available, Cable Connected, Electricity Connected, Fiber Optics, Public, Sewer Connected, Underground Utilities, Water Connected
Water: Public
Water Access Y/N: No
Water View: Lake
Zoning: PD-R
Room Sizes
Primary Bedroom: 11x14
Bedroom 2: 10x14
Great Room: 14x16
Listed By / Shown By
Listed By
Agency Name: PREFERRED SHORE LLC
Agency Contact: 941-999-1179
Shown By
Agency Title: RealtyMark
Agency Phone: 888-260-0400

Estimate Your Payment
Estimated Payment
$ 1,087.79 per month $554.17 Principal & Interest $461.00 Property Tax $72.63 Homeowner's InsuranceChange Payment Information




17724 Gawthrop Drive , Unit 103 | MLS# A4693535
This condo located at 17724 Gawthrop Drive , Unit 103, Bradenton, FL 34211 is currently listed for sale with an asking price of $249,000. This property was built in 2020 and has 2 bedrooms and 2 full baths with 1142 sq. ft. Gawthrop Drive , Unit 103 is located in the TERRACE VI AT LAKEWOOD NATIONAL subdivision. Search TERRACE VI AT LAKEWOOD NATIONAL real estate on www.realtymark.net today.