
BEDS4
BATHS3 full
SQUARE FEET2,685
MLS#TB8520701
STATUSPending
PROPERTY TYPEResidential - Single Family
SUBDIVISIONHUNTERS GREEN PRCL 6
Property Description
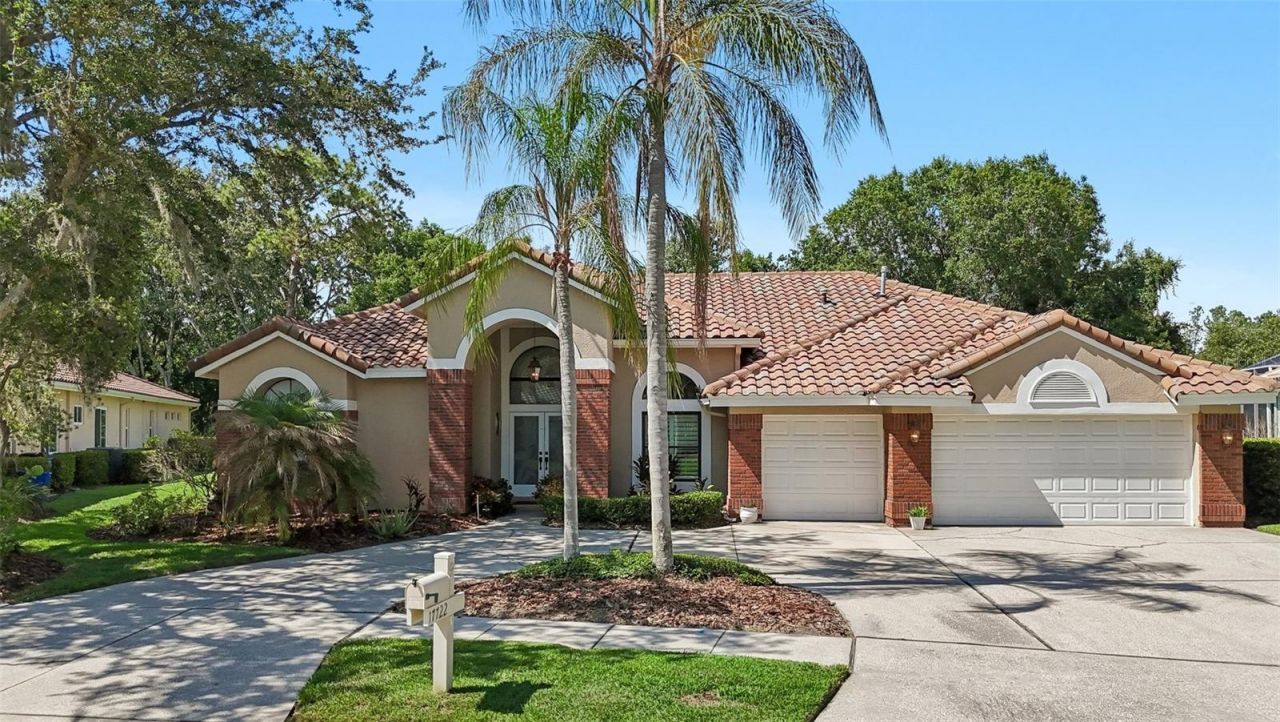
Under contract-accepting backup offers. A cut above the rest! Perfectly positioned on a quiet cul-de-sac in Laurel Ridge of sought after Hunter's Green, this exceptional 4-bedroom, 3-bath classic Arthur Rutenberg built executive pool home exudes quality, elegance, and lasting value. Situated on a premium conservation homesite with no rear neighbors, 17722 Grey Eagle Lane welcomes you with a circular driveway, attractive barrel tile roof, and mature tropical landscaping. Inside, soaring ceilings, abundant natural light, crown molding, plantation shutters (2024) and beautiful wood and tile flooring create a warm and sophisticated atmosphere throughout. The thoughtfully designed open floorplan features formal living and dining rooms, a split-bedroom layout, and multiple skylights that enhance the home's bright and airy feel. A cozy wood-burning fireplace serves as a focal point in the main living area, while sliding glass doors seamlessly connect the indoor living spaces to the pool area and peaceful nature views. This home has been lovingly cared for and improved by its current owners, with fresh interior paint and new light fixtures and fans.The spacious kitchen is designed for both everyday living and culinary enthusiasts, showcasing crisp white cabinetry, a breakfast bar, decorative tile backsplash, a gas range with pot filler, and ample workspace. Recent updates include brand new Carrier HVAC (2026), a new dishwasher (2025), brand-new washer and dryer (2026), and a new water softener (2026), providing added peace of mind. The private primary suite offers direct access to the lanai through sliding glass doors and features an elegant en suite bath complete with a garden tub, chandelier, and generous space to unwind. Two secondary bedrooms share a convenient Jack-and-Jill bathroom, while the fourth bedroom enjoys its own en suite bath with direct pool access-ideal for guests or multigenerational living.Step outside to your own private Florida oasis. The newly rescreened and upgraded lanai (2024) overlooks tranquil conservation views and features a sparkling pool and spa, creating the perfect setting for relaxing, dining outdoors, or enjoying year-round sunshine. NEW Salt Water Pool System and Pool Pump 2024! New Pool Fence 2024! Additional highlights include a well-equipped laundry room with built-in cabinetry and a utility sink, a newly reinsulated attic, and an upgraded sprinkler system.Enjoy all that idyllic Hunter's Green has to offer, including 24 hour manned gated security, no CDD fees, scenic walking, biking, and fitness trails, neighborhood parks and playgrounds, pickleball courts, baseball and soccer fields, a Private Golf and Country Club, and a convenient New Tampa location close to top-rated schools, convenient to I-75, upscale shopping, dining, USF, Moffitt, VA, and AdventHealth Hospitals, trails at Flatwoods Park, New Tampa Performing Arts Center, Public Library, and all the amenities of the sought after New Tampa community!
Property Features
Property Type: Residential - Single Family
Cooling: Central Air
Garage: 3 car attached
Heating: Central, Electric
Lot Size: 0.24 Acres
Roof Type: Tile
Stories: 1.0
Taxes: $10,813
Year Built: 1992
Amenities
Ceiling Fans(s)
Crown Molding
Eat-in Kitchen
High Ceilings
Kitchen/Family Room Combo
Living Room/Dining Room Combo
Open Floorplan
Split Bedroom
Stone Counters
Walk-In Closet(s)
Private Mailbox
Sidewalk
Sliding Doors
Feature Descriptions
Additional Rooms: Formal Dining Room Separate, Formal Living Room Separate
Appliances: Dishwasher, Dryer, Gas Water Heater, Microwave, Range, Washer, Water Softener
Association Amenities: Basketball Court, Fence Restrictions, Gated, Playground, Tennis Court(s), Trail(s)
Community Features: Deed Restrictions, Dog Park, Gated Community - Guard, Golf, Playground, Sidewalks, Tennis Court(s)
Days on Site: 27
Directions: I-75 to Exit 270. East to Hunters Green Dr - Take Rt. Take right onto Lockwood Ridge. Right on Copper Ridge. Right onto Grey Eagle.
Exterior: Block, Brick, Concrete, Stucco
Fireplace: Family Room, Wood Burning
Fireplace Y/N: Yes
Flood Zone Code: X
Flooring: Tile, Wood
Foundation: Slab
HOA Fee: 1800/ Annually
HOA Y/N: Yes
Home Warranty Y/N: No
Listing Terms: Cash, Conventional, FHA, VA Loan
Lot Dimensions: 0.24
Other Equipment: Irrigation Equipment
Ownership: Fee Simple
Patio/Porch: Covered, Rear Porch, Screened
Pets Allowed: Yes
Pets Restrictions: Buyer to verify pet restrictions with HOA.
Pool: Gunite, In Ground, Salt Water, Screen Enclosure
Property Attached Y/N: No
Property Sub-Type: Single Family Residence
Sewer: Public Sewer
Showing Instructions: Supra Lock Box, Appointment Only, ShowingTime
Spa: Heated, In Ground
Special Sale Provisions: None
Swimming Pool: Yes
Utilities: Cable Available, Electricity Connected, Sewer Connected, Underground Utilities, Water Connected
Vegetation: Trees/Landscaped
Water: Public
Water Access Y/N: No
Windows: Skylight(s), Blinds, Shutters
Zoning: PD-A
Room Sizes
Living Room: 28.6x16.1
Dining Room: 10.8x13.3
Kitchen: 13.8x11.6
Dinette: 19.3x14.2
Family Room: 18.4x16.3
Primary Bedroom: 12.8x19
Primary Bathroom: 11.11x17.1
Bedroom 2: 12.7x15
Bedroom 3: 12.1x12.2
Bedroom 4: 18.1x12.3
Bathroom 2: 8.1x8.2
Bathroom 3: 9.7x6.3
Local Schools
High School: Wharton-HB
Middle School: Benito-HB
Elementary School: Hunter's Green-HB
Listed By / Shown By
Listed By
Agency Name: KELLER WILLIAMS RLTY NEW TAMPA
Agency Contact: 813-994-4422
Shown By
Agency Title: RealtyMark
Agency Phone: 888-260-0040

Estimate Your Payment
Estimated Payment
$ 2,738.41 per month $1,624.44 Principal & Interest $901.08 Property Tax $212.89 Homeowner's InsuranceChange Payment Information




17722 Grey Eagle Road | MLS# TB8520701
This single family home located at 17722 Grey Eagle Road, Tampa, FL 33647 is currently listed for sale with an asking price of $729,900. This property was built in 1992 and has 4 bedrooms and 3 full baths with 2685 sq. ft. Grey Eagle Road is located in the HUNTERS GREEN PRCL 6 subdivision. Search HUNTERS GREEN PRCL 6 real estate on www.realtymark.net today.