
BEDS4
BATHS3 full
SQUARE FEET2,129
MLS#TB8548511
STATUSPending
PROPERTY TYPEResidential - Single Family
SUBDIVISIONHUNTER'S GREEN PARCEL 18A
Property Description
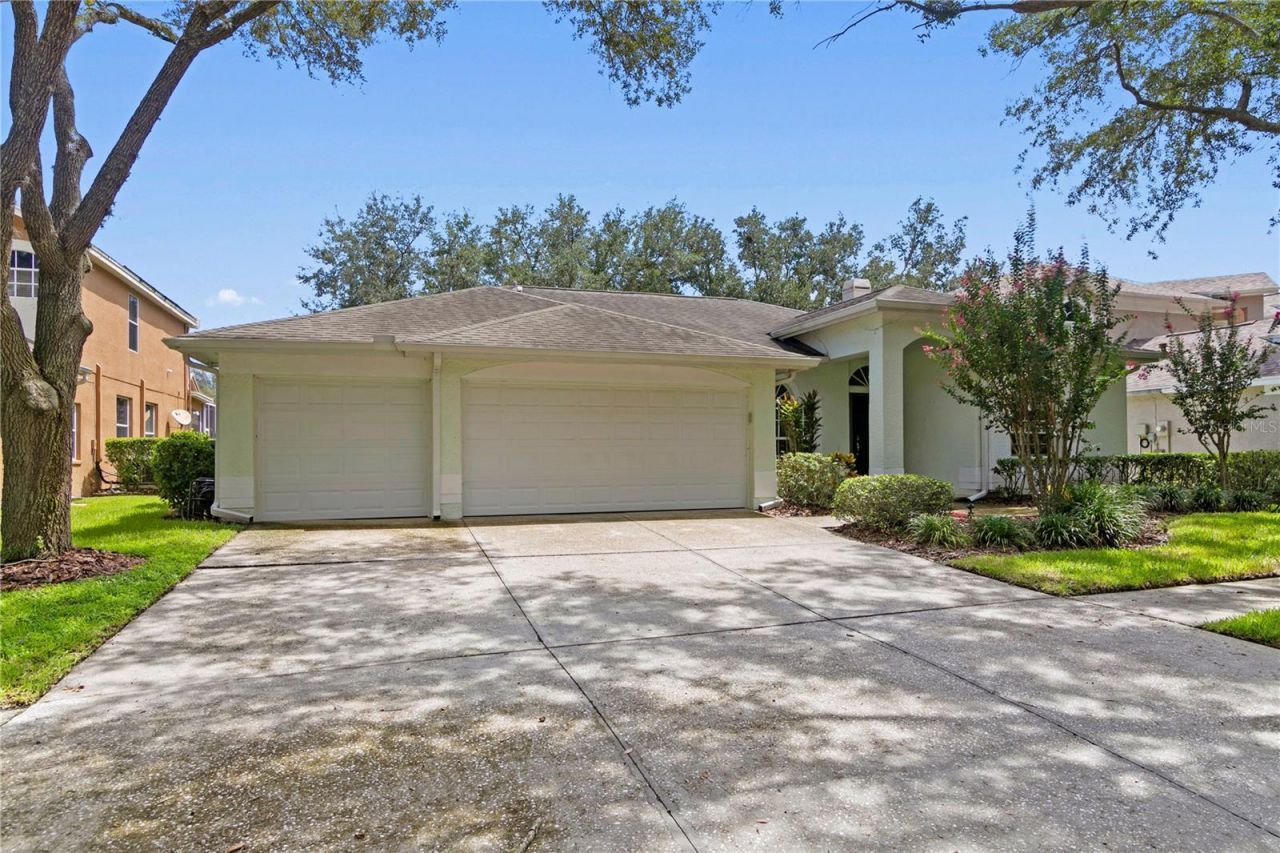
Under contract-accepting backup offers. Roof 2017, HVAC 2020, gutters with guards 2021. This 4-bed, 3-bath home with a 3-car garage and wide driveway sits on a tree-lined street in the Hampshire section of Hunter's Green, framed by large oaks and mature landscaping. Formal living and dining rooms open off the entry, with laminate flooring through the main areas. The split plan puts the primary suite in its own wing, large enough for a sitting area, with abundant natural light, sliders to the screened lanai, a walk-in closet, and a bath with double vanity, soaking tub, and walk-in shower. The kitchen has stainless appliances, a closet pantry, and a breakfast bar, and opens to the breakfast nook and family room, where sliders lead to the spacious backyard. Bedrooms 2 and 3 share a full bath; Bedroom 4 has its own full bath and separate entrance, ideal for an in-law suite. New garbage disposal and garage door openers.Hunter's Green is a 24-hour guard-gated, master-planned community with no CDD fees. Residents enjoy lighted tennis and pickleball courts, basketball, sand volleyball, ball fields, playgrounds, a fitness trail, and an off-leash dog park, with optional membership to Hunter's Green Country Club and its Tom Fazio 18-hole course, resort-style pool, and fitness center. Flatwoods Park's 7-mile paved loop is next door. Minutes to I-75 via Bruce B. Downs, with USF, Moffitt, the VA, Shops at Wiregrass, and Tampa Premium Outlets close by.
Property Features
Property Type: Residential - Single Family
Cooling: Central Air
Garage: 3 car attached
Heating: Central
Home Style: Contemporary
Lot Size: 0.18 Acres
Roof Type: Shingle
Stories: 1.0
Taxes: $4,217
Year Built: 1997
Amenities
Ceiling Fans(s)
Sidewalk
Feature Descriptions
Additional Rooms: Formal Dining Room Separate, Formal Living Room Separate
Appliances: Dishwasher, Disposal, Microwave, Range, Refrigerator, Washer
Days on Site: 33
Directions: I-75 to Exit 270, Bruce B. Downs Blvd north. Right on Cross Creek Blvd. Right on Highland Oak Dr to the Hunter's Green guard gate. Continue on Highland Oak Dr, then turn onto Hampshire Oak Dr. Home is at 17715.
Exterior: Block
Fireplace: Living Room
Fireplace Y/N: Yes
Flood Zone Code: X
Flooring: Laminate
Foundation: Slab
HOA Fee: 146/ Monthly
HOA Y/N: Yes
Home Warranty Y/N: No
Listing Terms: Cash, Conventional, FHA, VA Loan
Lot Dimensions: 0.18
Ownership: Fee Simple
Patio/Porch: Rear Porch, Screened
Pets Allowed: Yes
Pets Restrictions: confirm pet restrictions w/hoa
Property Attached Y/N: No
Property Sub-Type: Single Family Residence
Sewer: Public Sewer
Showing Instructions: ShowingTime
Special Sale Provisions: None
Utilities: BB/HS Internet Available, Cable Available
Water: Public
Water Access Y/N: No
Zoning: PD-A
Room Sizes
Living Room: 16x13
Dining Room: 16x12
Kitchen: 16x13
Primary Bedroom: 19x11
Local Schools
High School: Wharton-HB
Middle School: Benito-HB
Elementary School: Hunter's Green-HB
Listed By / Shown By
Listed By
Agency Name: LOMBARDO TEAM REAL ESTATE LLC
Agency Contact: 813-321-0437
Shown By
Agency Title: RealtyMark
Agency Phone: 888-260-0040

Estimate Your Payment
Estimated Payment
$ 1,421.24 per month $945.87 Principal & Interest $351.42 Property Tax $123.96 Homeowner's InsuranceChange Payment Information




17715 Hampshire Oak Drive | MLS# TB8548511
This single family home located at 17715 Hampshire Oak Drive, Tampa, FL 33647 is currently listed for sale with an asking price of $425,000. This property was built in 1997 and has 4 bedrooms and 3 full baths with 2129 sq. ft. Hampshire Oak Drive is located in the HUNTER'S GREEN PARCEL 18A subdivision. Search HUNTER'S GREEN PARCEL 18A real estate on www.realtymark.net today.