
BEDS4
BATHS3 full 1 partial
SQUARE FEET3,144
MLS#MDMC2250338
STATUSACTIVE UNDER CONTRACT
PROPERTY TYPEResidential - Single Family
SUBDIVISIONOLNEY OUTSIDE
SCHOOLMONTGOMERY COUNTY PUBLIC SCHOOLS
Property Description
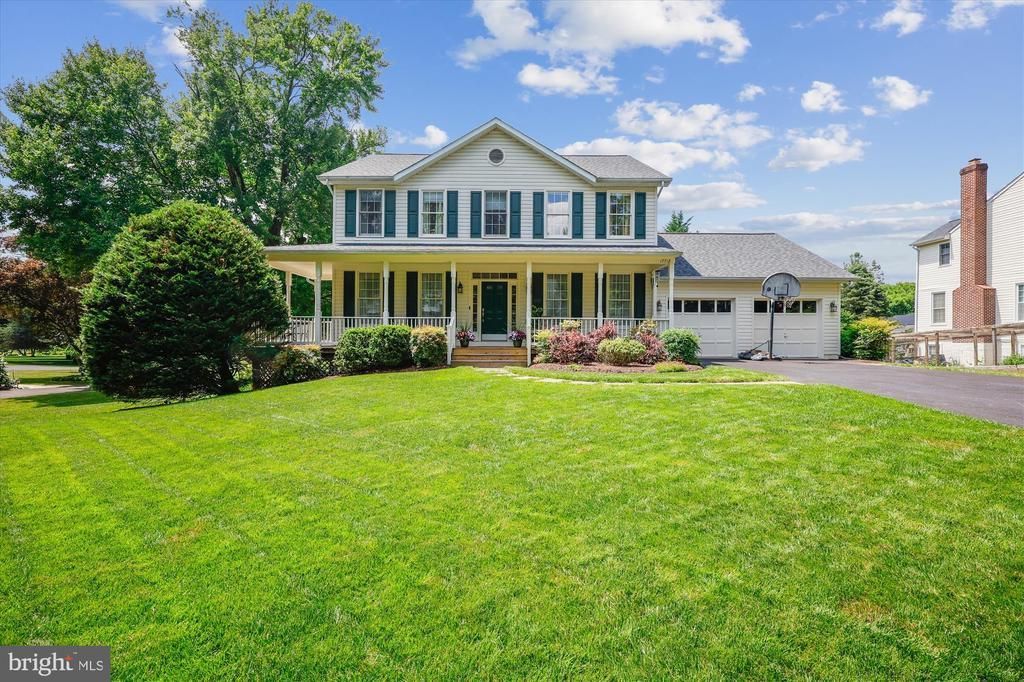
Back on the market! Don’t miss this incredible opportunity to own a beautifully maintained home in the heart of Ashton. Ideally located within walking distance of Sherwood High School, one of Montgomery County’s top-rated public schools, and just a 5-minute drive to Good Counsel High School, one of Maryland’s premier private schools. This spacious home offers 4 bedrooms, 4 total bathrooms, and over 3,000 square feet of finished living space, providing plenty of room for everyday living, entertaining, and working from home. Outside, you���ll appreciate the rare convenience of 7 parking spaces, a 28-foot-deep oversized double garage, and the freedom of no HOA. Enjoy the perfect blend of space, location, and flexibility in one of Montgomery County’s most desirable communities. Schedule your private tour starting August 10th, 2026! House is now vacant.
Property Features
Property Type: Residential - Single Family
Basement: Yes
Basement: Walkout Level
Cooling: Central A/C
Fireplaces: 1
Fuel Type: Natural Gas
Garage: 2
Heating: Forced Air
Home Style: Colonial
Lot Size: 0.56 Acres
Stories: 3.0
Taxes: $8,012
Year Built: 1996
Feature Descriptions
Accessibility: Level Entry - Main
Additional Structures: Above Grade, Below Grade
Appliances: Built-In Microwave, Built-In Range, Dishwasher, Disposal, Dryer, Refrigerator, Stainless Steel Appliances, Washer
Days on Site: 24
Exterior: Chimney Cap(s), Other, Exterior Lighting, Fire Escape, Flood Lights, Gutter System, Secure Storage
Fireplace: Wood
Interior: Bathroom - Soaking Tub, Bathroom - Walk-In Shower, Breakfast Area, Carpet, Ceiling Fan(s), Chair Railings, Crown Moldings, Family Room Off Kitchen, Floor Plan - Open, Kitchen - Country, Kitchen - Eat-In, Kitchen - Island, Kitchen - Table Space, Pantry, Walk-in Closet(s), Wet/Dry Bar, Wine Storage, Wood Floors
Lot Dimensions: 0.56 Acre(S)
Parking Features: Paved Driveway, Paved Parking, Private
Parking Notes: 9 Total Parking Spaces
Sewer: Public Sewer
SQFT Above Finished: 2544
SQFT Below Finished: 600
SQFT Total Finished: 3144
Structure Type: Detached
Total Garage/Parking Spaces: 9
Water: Public
Local Schools
High School: SHERWOOD
School District: MONTGOMERY COUNTY PUBLIC SCHOOLS
Listed By / Shown By
Listed By
Agency Name: Samson Properties
Agency Phone: 2406308689
Shown By
Agency Title: RealtyMark
Agency Phone: 888-260-0040

Estimate Your Payment
Estimated Payment
$ 2,678.94 per month $1,778.23 Principal & Interest $667.67 Property Tax $233.04 Homeowner's InsuranceChange Payment Information


17712 New Hampshire Avenue | MLS# MDMC2250338
This single family home located at 17712 New Hampshire Avenue, Ashton, MD 20861 is currently listed for sale with an asking price of $799,000. This property was built in 1996 and has 4 bedrooms and 3 full and 1 partial baths with 3144 sq. ft. New Hampshire Avenue is located in the OLNEY OUTSIDE subdivision within the MONTGOMERY COUNTY PUBLIC SCHOOLS school district. Search OLNEY OUTSIDE real estate on www.realtymark.net today.