
BEDS3
BATHS2 full 1 partial
SQUARE FEET1,924
MLS#NJCB2031904
STATUSACTIVE
PROPERTY TYPEResidential - Single Family
SCHOOLCITY OF VINELAND BOARD OF EDUCATION
Property Description
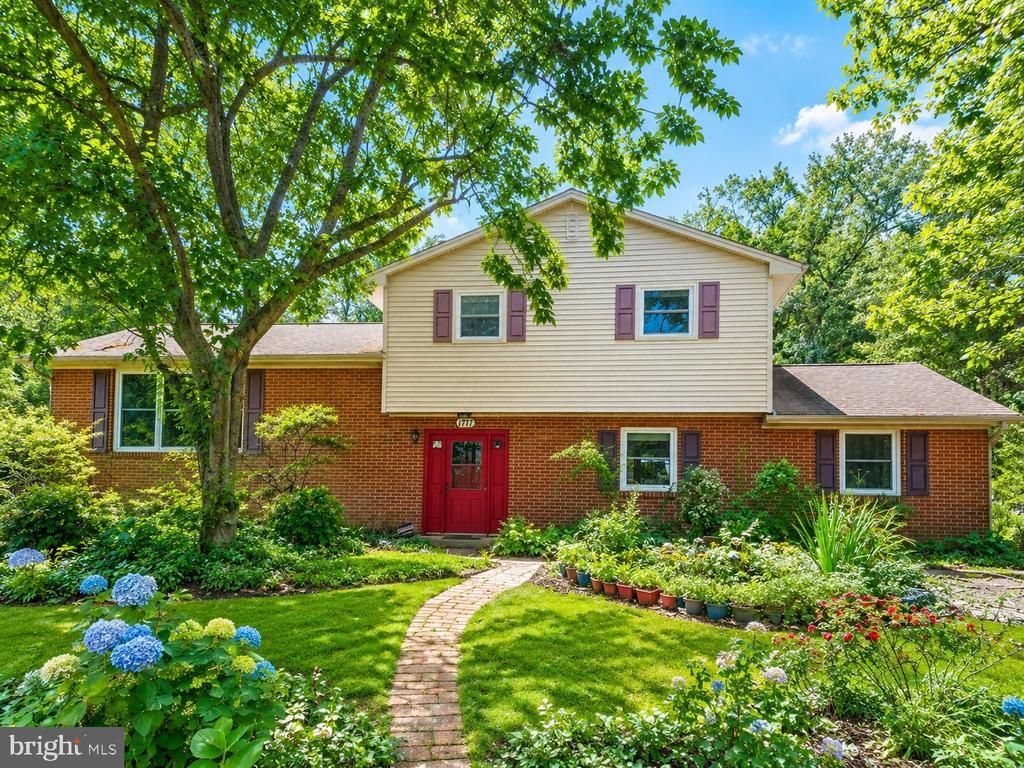
Welcome to this charming two-story home nestled in the desirable East Vineland neighborhood. Offering the perfect blend of comfort and outdoor living, this well-maintained property features spacious living areas, abundant natural light, and a functional layout ideal for both everyday living and entertaining. The main floor offers living room, dining room, kitchen, laundry, family room and half bathroom. Upstairs you have 3 bedrooms and 2 full bathrooms. Other features are a full basement, 1 car attached garage, 2 car detached garage and shed. Step outside to your own private backyard oasis, where beautifully landscaped grounds create the perfect setting for relaxing or hosting family and friends. Whether you're enjoying quiet mornings with coffee, summer barbecues, or evenings under the stars, this outdoor retreat is sure to impress. Schedule your showing today so you don't miss this great opportunity!
Property Features
Property Type: Residential - Single Family
Basement: Yes
Basement: Unfinished
Cooling: Central A/C
Fuel Type: Natural Gas
Garage: 3
Heating: Forced Air
Home Style: Colonial
Lot Size: 0.42 Acres
Stories: 2.0
Taxes: $6,353
Year Built: 1963
Feature Descriptions
Additional Structures: Above Grade, Below Grade
Appliances: Refrigerator, Dishwasher, Oven/Range - Gas, Microwave
Days on Site: 6
Exterior: Vinyl Siding, Brick
Flooring: Hardwood, Ceramic Tile, Carpet
Interior: Attic, Carpet, Dining Area, Primary Bath(s), Wood Floors
Lot Dimensions: 0.42 Acre(S)
Municipality: VINELAND CITY
Parking Features: Asphalt Driveway
Parking Notes: 7 Total Parking Spaces
Rooms: Living Room, Dining Room, Primary Bedroom, Bedroom 2,Kitchen, Den, Basement, Bedroom 1,Laundry, Primary Bathroom, Full Bath, Half Bath
Sewer: Public Sewer
SQFT Above Finished: 1924
SQFT Total Finished: 1924
Structure Type: Detached
Total Garage/Parking Spaces: 7
Water: Public
Room Sizes
Living Room: 14 x 21 Level - Main
Dining Room: 11 x 14 Level - Main
Kitchen: 11 x 11 Level - Main
Den: 23 x 13 Level - Main
Bedroom 1: 12 x 11 Level - Upper 1
Bedroom 2: 10 x 11 Level - Upper 1
Primary Bedroom: 15 x 11 Level - Upper 1
Local Schools
School District: CITY OF VINELAND BOARD OF EDUCATION
Listed By / Shown By
Listed By
Agency Name: Collini Real Estate LLC
Agency Phone: 8566929933
Shown By
Agency Title: RealtyMark
Agency Phone: 888-260-0040

Estimate Your Payment
Estimated Payment
$ 1,460.54 per month $823.24 Principal & Interest $529.42 Property Tax $107.89 Homeowner's InsuranceChange Payment Information


1771 Sequoia Drive | MLS# NJCB2031904
This single family home located at 1771 Sequoia Drive, Vineland, NJ 08361 is currently listed for sale with an asking price of $369,900. This property was built in 1963 and has 3 bedrooms and 2 full and 1 partial baths with 1924 sq. ft. Sequoia Drive is located within the CITY OF VINELAND BOARD OF EDUCATION school district. Search Vineland real estate on www.realtymark.net today.