
BEDS3
BATHS2 full 1 partial
SQUARE FEET1,930
MLS#TB8550383
STATUSPending
PROPERTY TYPEResidential - Single Family
SUBDIVISIONHUNTERS GREEN PRCL 17A
Property Description
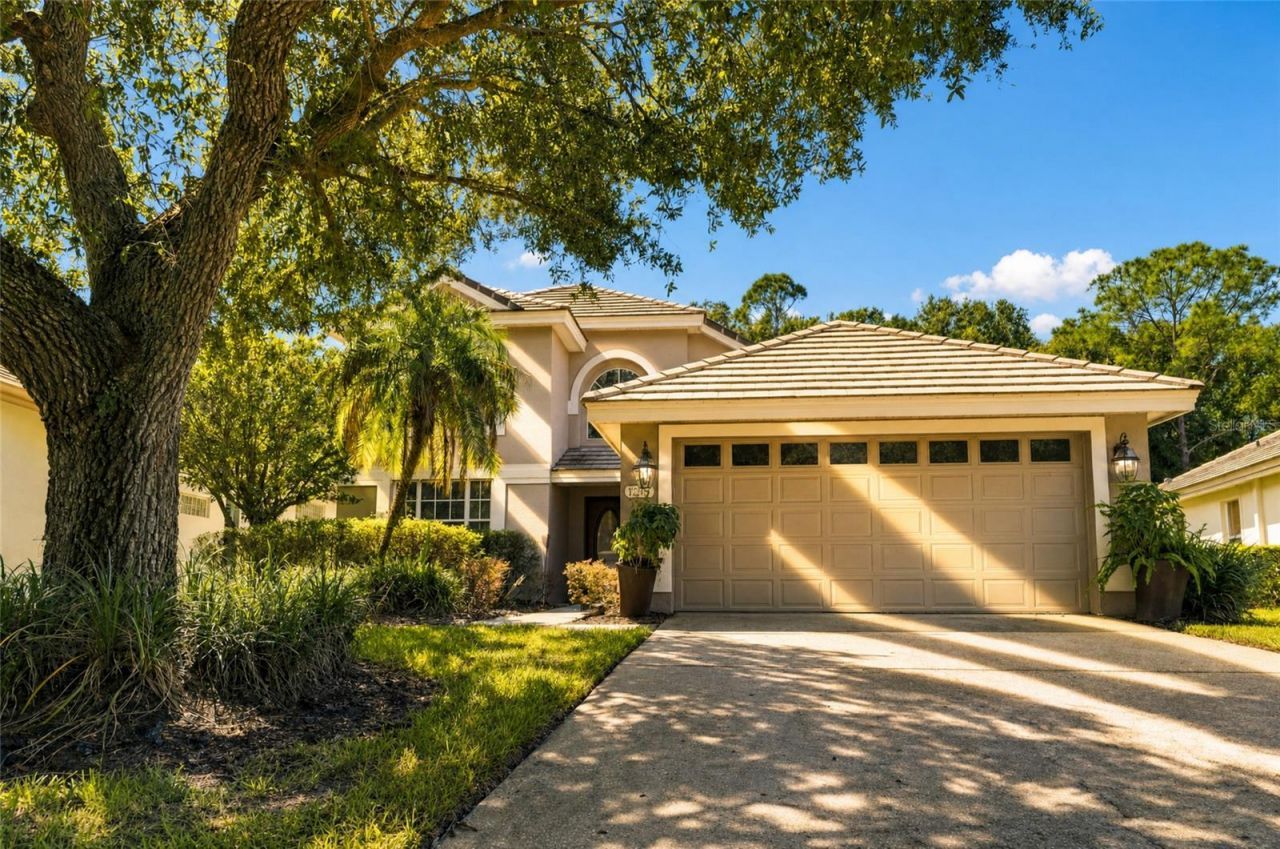
Under contract-accepting backup offers. Located in the prestigious guard-gated community of Hunter's Green, this beautifully updated 3-bedroom, 2.5-bath, two-story home offers a peaceful lifestyle on a .17-acre conservation lot in the desirable Nathan's Court subdivision. With lawn care maintained by the sub-association, you can enjoy a truly carefree Florida lifestyle while taking advantage of the exceptional amenities Hunter's Green has to offer.The thoughtfully designed floor plan features the primary suite conveniently located on the main level, creating a private retreat separate from the additional bedrooms. The newly updated luxury primary bathroom is a true standout, featuring elegant wall-to-ceiling ceramic tile, a spacious double shower with custom frameless glass doors, and a beautiful oak double vanity with ample storage and quartz countertops. Modern fixtures complete this sophisticated retreat.The kitchen has been beautifully refreshed with brand-new quartz countertops and a stylish new backsplash, creating a modern and functional space for everyday living and entertaining. The living and dining areas feature updated flooring, while plantation shutters add timeless character throughout the home. A versatile downstairs bonus room provides the perfect space for a home office, den, study, playroom, or additional flex space.Upstairs, the spacious secondary bedrooms offer comfortable accommodations for family and guests. Step outside to the screened lanai and enjoy the tranquil conservation setting, offering a peaceful backdrop for morning coffee, relaxing evenings, or entertaining.Seller is offering a brand-new tile roof at closing or a credit toward a new tile roof with an acceptable offer, providing buyers with an exceptional opportunity to personalize this important improvement while adding long-term value and peace of mind.Hunter's Green offers an outstanding array of community amenities, including tennis courts, a soccer field, baseball field, fitness/workout course along paved paths, and two dog parks. The Hunter's Green Country Club offers an additional level of resort-style amenities, including a premier Tom Fazio golf course, 17 Har-Tru tennis courts, pickleball, swimming pool, fitness center, dining, and activities for all ages. Club membership is available separately.Conveniently located near top-rated schools, I-75, shopping, dining, hospitals, and all the conveniences of New Tampa, this home offers the ideal combination of privacy, comfort, and accessibility. With beautiful updates, conservation views, flexible living space, and an exceptional community lifestyle, this Hunter's Green home is one you won't want to miss.NO CDD and NO flood insurance required!
Property Features
Property Type: Residential - Single Family
Cooling: Central Air
Garage: 2 car attached
Heating: Heat Pump
Lot Size: 0.17 Acres
Roof Type: Tile
Stories: 2.0
Taxes: $4,014
Year Built: 1995
Amenities
Ceiling Fans(s)
Thermostat
Sidewalk
Feature Descriptions
Appliances: Cooktop, Dishwasher, Dryer, Microwave, Refrigerator, Washer
Association Amenities: Playground, Pool
Community Features: Gated Community - Guard, Golf, Playground, Pool, Tennis Court(s)
Days on Site: 22
Directions: Go thru main gate at Hunters Green Dr (show ID to gate guard), turn right into Nathans Court, make immediate right and house will be on the right side
Exterior: Block
Flood Zone Code: X
Flooring: Tile, Vinyl
Foundation: Slab
HOA Fee: 645/ Quarterly
HOA Y/N: Yes
Home Warranty Y/N: No
Listing Terms: Cash, Conventional, FHA, VA Loan
Lot Dimensions: 0.17
Ownership: Fee Simple
Pets Allowed: Breed Restrictions
Pets Restrictions: Contact HOA for details
Property Attached Y/N: No
Property Sub-Type: Single Family Residence
Sewer: Public Sewer
Showing Instructions: Appointment Only, Combination Lock Box, Gate Code Required, See Remarks, ShowingTime
Special Sale Provisions: None
Utilities: BB/HS Internet Available, Cable Available, Water Available
Water: Public
Water Access Y/N: No
Zoning: PD-A
Room Sizes
Primary Bedroom: 11x15
Bedroom 2: 10x10
Bedroom 3: 10x10
Kitchen: 11x13
Living Room: 14x15
Local Schools
High School: Wharton-HB
Middle School: Benito-HB
Elementary School: Hunter's Green-HB
Listed By / Shown By
Listed By
Agency Name: DALTON WADE INC
Agency Contact: 888-668-8283
Shown By
Agency Title: RealtyMark
Agency Phone: 888-260-0040

Estimate Your Payment
Estimated Payment
$ 1,517.35 per month $1,045.79 Principal & Interest $334.50 Property Tax $137.05 Homeowner's InsuranceChange Payment Information




17704 Nathans Drive | MLS# TB8550383
This single family home located at 17704 Nathans Drive, Tampa, FL 33647 is currently listed for sale with an asking price of $469,900. This property was built in 1995 and has 3 bedrooms and 2 full and 1 partial baths with 1930 sq. ft. Nathans Drive is located in the HUNTERS GREEN PRCL 17A subdivision. Search HUNTERS GREEN PRCL 17A real estate on www.realtymark.net today.