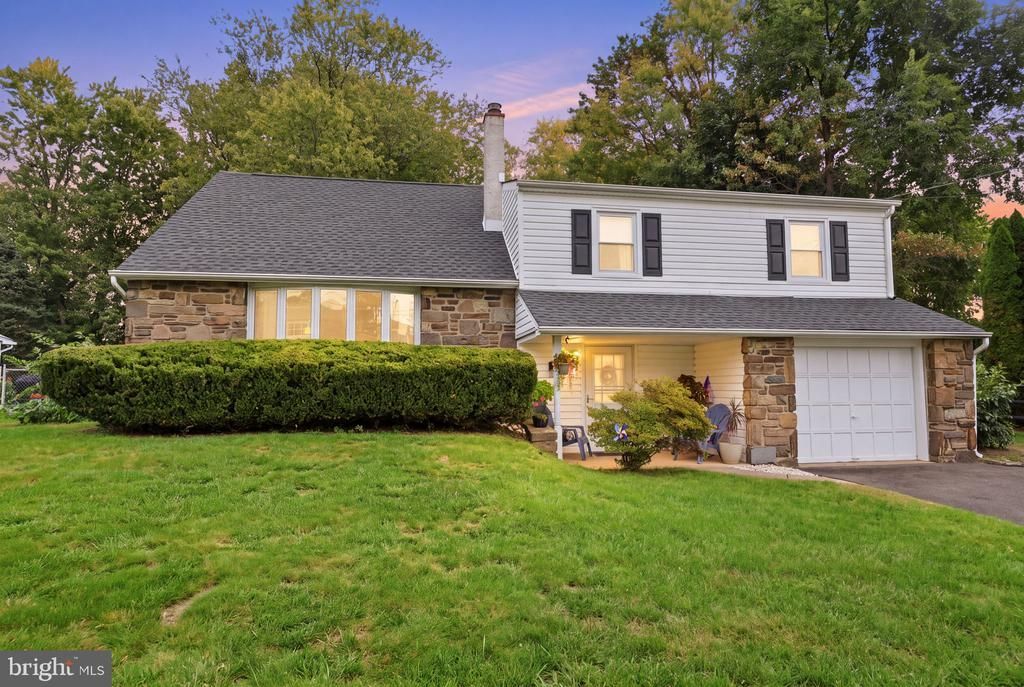

BEDS4
BATHS2 full 1 partial
SQUARE FEET1,668
MLS#PABU2133306
STATUSACTIVE
PROPERTY TYPEResidential - Single Family
SUBDIVISIONHEDGEROW WOODS
SCHOOLPENNSBURY
Property Description
Welcome to 177 Share Drive, a solid, well-maintained four-bedroom, two-and-a-half-bath split-level home in Falls Township offering generous living space, a versatile floor plan, and plenty of potential to make it your own! The main living areas include a spacious living room, formal dining room, kitchen, and comfortable family room featuring a beautiful stone wood-burning fireplace. The sellers have had the fireplace inspected annually, and it has been well maintained. Just beyond the family room is a wonderful sunroom overlooking the fenced backyard—an inviting space to relax, entertain, or simply enjoy the outdoors. The home's thoughtfully designed layout offers three bedrooms and two full bathrooms on the second level, while the third level features an exceptionally spacious fourth bedroom, ideal for a private retreat, home office, or additional living space. A convenient powder room is located on the main living level. Located just off the family room is the laundry room, which houses the oil-fired hot water heating system. The washer and dryer are included with the sale. The home also features a one-car garage with direct interior access, adding everyday convenience. The fenced backyard offers plenty of room for outdoor activities, gardening, and entertaining. A storage shed provides additional space for lawn equipment and tools. The sellers are including their Weber gas grill, along with shelving boards and materials currently stored in the garage that can be used to create additional shelving in the shed. Additional highlights include central air conditioning installed in 2023, a newer roof, and a newer oil-fired hot water heating system. The oil tank is located in the crawl space, and the heating system is covered by a transferable Meenan maintenance agreement, providing added peace of mind for the next owners. The kitchen and bathrooms retain their original finishes, offering an excellent opportunity for buyers to update and personalize these spaces to suit their own tastes. This home has been well cared for over the years and provides a solid foundation for its next chapter. With four bedrooms, multiple living areas, a sunroom overlooking the fenced backyard, and the convenience of an attached garage, 177 Share Drive offers space, comfort, and possibilities. The sellers prefer a settlement date in mid-December. Come see the potential and imagine making this house your next home!
Property Features
Property Type: Residential - Single Family
Cooling: Central A/C
Fireplaces: 1
Fuel Type: Oil
Garage: 1
Heating: Baseboard - Hot Water
Home Style: Colonial, Split Level
Lot Size: 0.24 Acres
Roof Type: Shingle
Stories: 2.5
Taxes: $8,024
Year Built: 1968
Feature Descriptions
Accessibility: 2+ Access Exits
Additional Structures: Above Grade, Below Grade
Electric: 100 Amp Service
Exterior: Frame
Exterior: BBQ Grill, Street Lights
Fencing: Chain Link
Fireplace: Stone, Screen, Wood
Flooring: Carpet, Hardwood
Lot Dimensions: 0.24 Acre(S)
Municipality: FALLS TWP
Parking Features: Asphalt Driveway
Parking Notes: 3 Total Parking Spaces
Sewer: Public Sewer
SQFT Above Finished: 1668
SQFT Total Finished: 1668
Structure Type: Detached
Total Garage/Parking Spaces: 3
Water: Public
Local Schools
School District: PENNSBURY
Listed By / Shown By
Listed By
Agency Name: Real of Pennsylvania
Agency Phone: 8554500442
Shown By
Agency Title: RealtyMark
Agency Phone: 888-260-0040

Estimate Your Payment
Estimated Payment
$ 1,927.03 per month $1,112.56 Principal & Interest $668.67 Property Tax $145.80 Homeowner's InsuranceChange Payment Information


177 Share Drive | MLS# PABU2133306
This single family home located at 177 Share Drive, Morrisville, PA 19067 is currently listed for sale with an asking price of $499,900. This property was built in 1968 and has 4 bedrooms and 2 full and 1 partial baths with 1668 sq. ft. Share Drive is located in the HEDGEROW WOODS subdivision within the PENNSBURY school district. Search HEDGEROW WOODS real estate on www.realtymark.net today.