
BEDS3
BATHS2 full
SQUARE FEET2,836
MLS#B26031861
STATUSActive
PROPERTY TYPEResidential - Single Family
SUBDIVISIONThe Acreage
Property Description
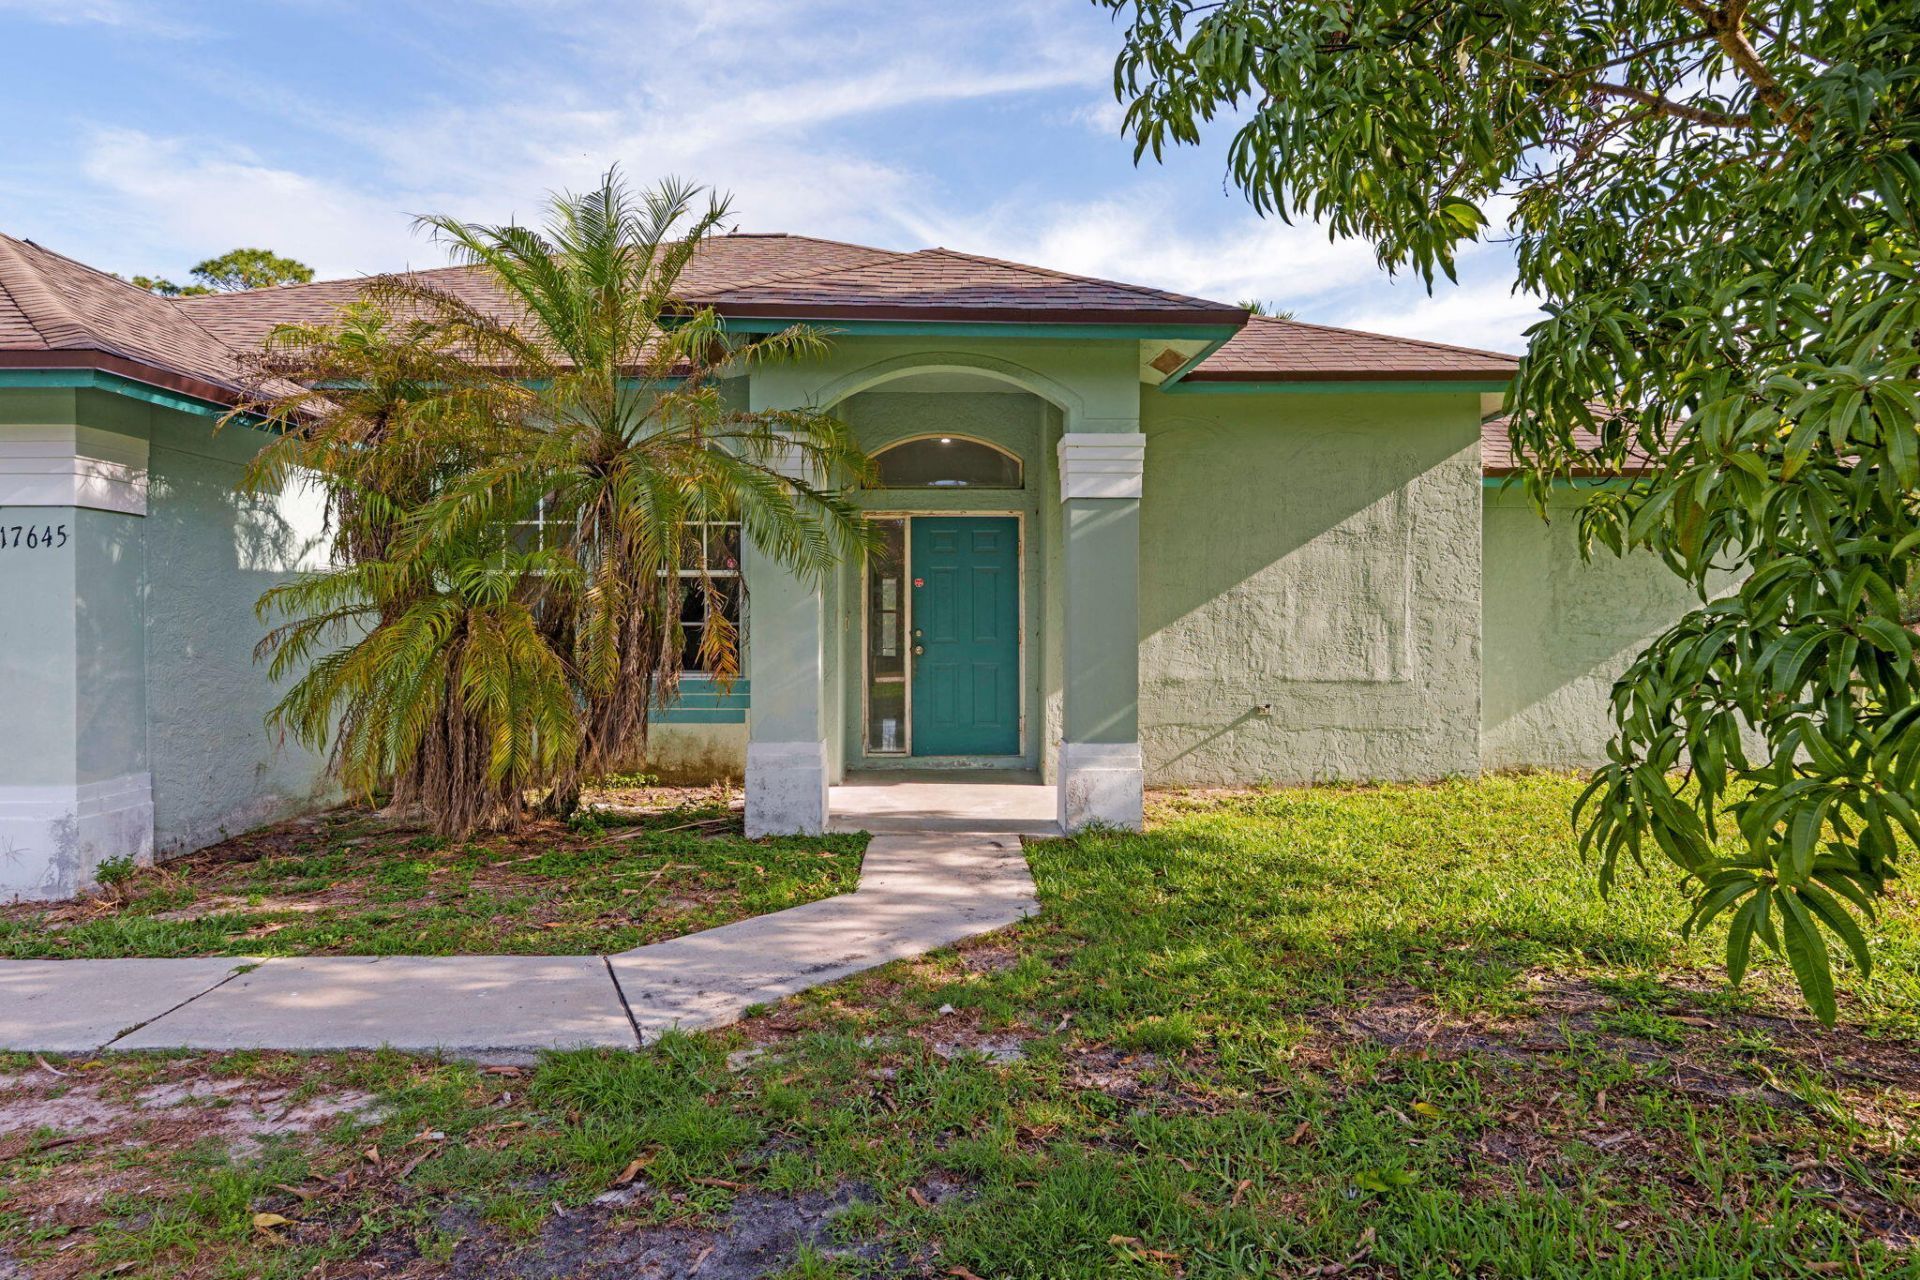
Property Free and Clear. Ultimate freedom of Loxahatchee living on this sprawling 1.15-acre estate. This 3BR/2BA pool home features a split floor plan and a massive screened enclosure with an integrated pool and hot tub. Beyond the main residence and its glass-enclosed patio, discover the property's true X-factor: a substantial secondary structure ready for your vision. Unlock massive equity! Whether you dream of a car and toy garage, a mother-in-law suite, or functional stables, the footprint is here for your creative control. Located in a prime, NO-HOA sector of The Acreage, you are minutes from Wellington's world-class equestrian venues. Enjoy a horse-friendly sanctuary, zero restrictions for your RV and toys. Minutes from town. Value is in the land, location, and upside equity.
Property Features
Property Type: Residential - Single Family
Cooling: Central Air, Ceiling Fan(s)
Garage: 4 car attached
Heating: Central
Lot Size: 1.15 Acres
Roof Type: Composition, Shingle
Stories: 1.0
Taxes: $11,114
Year Built: 1998
Amenities
Cathedral Ceiling(s)
High Ceilings
Kitchen Island
Vaulted Ceiling(s)
Walk-In Closet(s)
Bedroom Layout - Split
Roman Tub
Storage
Feature Descriptions
Accessibility: Accessible Bedroom, Accessible Closets, Accessible Central Living Area, Accessible Entrance, Common Area
Appliances: Cooktop, Dryer, Electric Range, Ice Maker, Microwave, Oven, Refrigerator, Washer, Electric Cooktop, Range, Freezer
Days on Site: 3
Door Features: French Doors
Exterior: Stucco, CBS
Flooring: Ceramic Tile, Marble, Tile
Laundry: Laundry Room, Main Level
Lot: Fruit Tree(s), Oversized Lot
Lot: Fruit Tree(s), Oversized Lot
Parcel#: 00404226000003520
Parking: Driveway, Unpaved, Garage, Attached Garage, Attached, Detached
Parking Notes: Driveway, Unpaved, Garage, Attached Garage, Attached, D
Patio/Porch: Patio - Covered, Patio - Screened, Patio, Terrace, Glass Enclosed
Pets Allowed: Yes, Cats OK, Dogs OK, No Restrictions
Pool: In Ground, Pool/Spa Combo, Screen Enclosure, Chlorination - Auto, Private
Sewer: Septic Tank
Spa: Yes
Spa: In Ground
Special View Info: Garden, Pool
SQFT Living: 2029
Structure Type: House
Swimming Pool: Yes
Total Rooms: 3
Utilities: Water Available
Utilities: Water Available
Water: Well
Local Schools
High School: Seminole Ridge
Middle School: Osceola Creek
Elementary School: Frontier
Listed By / Shown By
Listed By
Agency Name: Compass Florida, LLC
Agency Phone: 954-477-7332
Shown By
Agency Title: RealtyMark
Agency Phone: 888-260-0400

Estimate Your Payment
Estimated Payment
$ 2,562.37 per month $1,446.62 Principal & Interest $926.17 Property Tax $189.58 Homeowner's InsuranceChange Payment Information


17645 N 77th Ln Lane N | MLS# B26031861
This single family home located at 17645 N 77th Ln Lane N, The Acreage, FL 33470 is currently listed for sale with an asking price of $649,999. This property was built in 1998 and has 3 bedrooms and 2 full baths with 2836 sq. ft. N 77th Ln Lane N is located in the The Acreage subdivision. Search The Acreage real estate on www.realtymark.net today.