
BEDS3
BATHS2 full 1 partial
SQUARE FEET2,161
MLS#PACE2520356
STATUSACTIVE
PROPERTY TYPEResidential - Townhouse
SUBDIVISIONAMBERLEIGH
SCHOOLBELLEFONTE AREA
Property Description
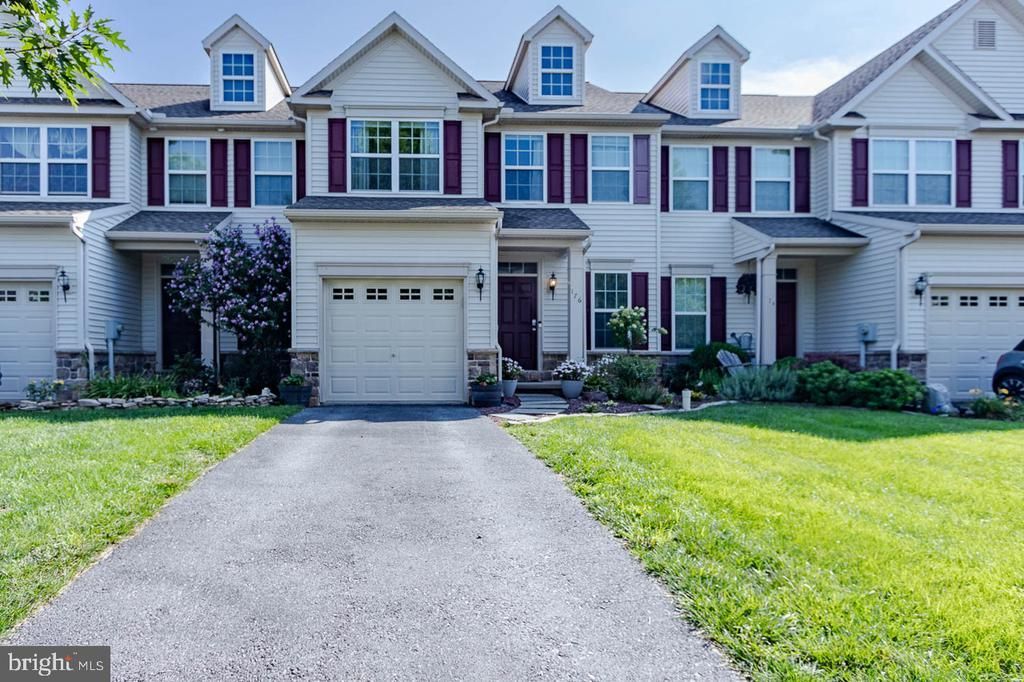
OPEN HOUSE - Sunday, August 30th, 12:00 - 1:30 PM SELLER IS OFFERING A $5,000 CREDIT! Enjoy the ease of low-maintenance living in Happy Valley with this inviting 3-bedroom, 2.5-bathroom townhome, ideally positioned for both everyday living and weekends spent enjoying all that the area has to offer. Inside, an open and welcoming floorplan unfolds from the expansive dining area into a comfortable living room, where a massive picture window fills the space with natural light. The well-appointed kitchen offers abundant cabinetry, a convenient center island with seating, a private pantry, and seamless access to the spacious back deck - an ideal setting for morning coffee, relaxed gatherings, or crisp autumn evenings after a day in Happy Valley. Upstairs, the private primary suite features a walk-in closet and full bathroom, while two additional bedrooms, another full bathroom, and a dedicated laundry room provide exceptional functionality. The finished lower level creates an inviting retreat for football Saturdays, movie nights, and cozy evenings, complete with an egress window and glass slider opening to a private patio. Beyond the home, the lifestyle is equally appealing. Spend fall weekends cheering on the Nittany Lions, then return home to unwind outdoors as the leaves turn and the season settles over Happy Valley. The monthly association fee covers exterior maintenance, lawn care, and snow removal, allowing you to enjoy more of what you love and less of what you don't. Conveniently located less than 15 minutes from downtown State College and Penn State University Park, and just 5 minutes from downtown Victorian Bellefonte, this home offers an exceptional blend of convenience, comfort, and effortless Happy Valley living.
Property Features
Property Type: Residential - Townhouse
Basement: Yes
Basement: Full, Interior Access, Outside Entrance, Partially Finished, Walkout Level
Cooling: Central A/C
Fuel Type: Natural Gas
Garage: 1
Heating: Forced Air
Home Style: Traditional
Lot Size: 0.07 Acres
Roof Type: Shingle
Stories: 2.0
Taxes: $3,549
Year Built: 2013
Feature Descriptions
Additional Structures: Above Grade, Below Grade
Days on Site: 6
Exterior: Stone, Vinyl Siding
Exterior: Sidewalks
HOA Fee: $125.00/Monthly
Interior: Bathroom - Tub Shower, Ceiling Fan(s), Dining Area, Floor Plan - Open, Kitchen - Island, Pantry, Primary Bath(s), Walk-in Closet(s)
Lot Dimensions: 0.07 Acre(S)
Municipality: BENNER TWP
Parking Notes: 1 Total Parking Spaces
Rooms: Living Room, Dining Room, Primary Bedroom, Bedroom 2,Bedroom 3,Kitchen, Family Room, Laundry, Primary Bathroom, Full Bath, Half Bath
Sewer: Public Sewer
SQFT Above Finished: 1511
SQFT Below Finished: 650
SQFT Total Finished: 2161
Structure Type: Interior Row/Townhouse
Total Garage/Parking Spaces: 1
Water: Public
Room Sizes
Kitchen: 15 x 10 Level - Main
Living Room: 14 x 12 Level - Main
Dining Room: 12 x 12 Level - Main
Half Bath: 6 x 5 Level - Main
Family Room: 22 x 21 Level - Lower 1
Primary Bedroom: 14 x 13 Level - Upper 1
Primary Bathroom: 10 x 5 Level - Upper 1
Bedroom 2: 11 x 10 Level - Upper 1
Bedroom 3: 12 x 10 Level - Upper 1
Laundry: 6 x 5 Level - Upper 1
Full Bath: 9 x 5 Level - Upper 1
Local Schools
School District: BELLEFONTE AREA
Listed By / Shown By
Listed By
Agency Name: Kissinger, Bigatel & Brower
Agency Phone: 8142344000
Shown By
Agency Title: RealtyMark
Agency Phone: 888-260-0040

Estimate Your Payment
Estimated Payment
$ 1,075.84 per month $689.70 Principal & Interest $295.75 Property Tax $90.39 Homeowner's InsuranceChange Payment Information


176 Dorchester Lane | MLS# PACE2520356
This townhouse located at 176 Dorchester Lane, Bellefonte, PA 16823 is currently listed for sale with an asking price of $309,900. This property was built in 2013 and has 3 bedrooms and 2 full and 1 partial baths with 2161 sq. ft. Dorchester Lane is located in the AMBERLEIGH subdivision within the BELLEFONTE AREA school district. Search AMBERLEIGH real estate on www.realtymark.net today.