
BEDS4
BATHS2 full 1 partial
SQUARE FEET2,848
MLS#DEKT2051394
STATUSACTIVE
PROPERTY TYPEResidential - Single Family
SUBDIVISIONFOX HALL WEST
SCHOOLCAPITAL
Property Description
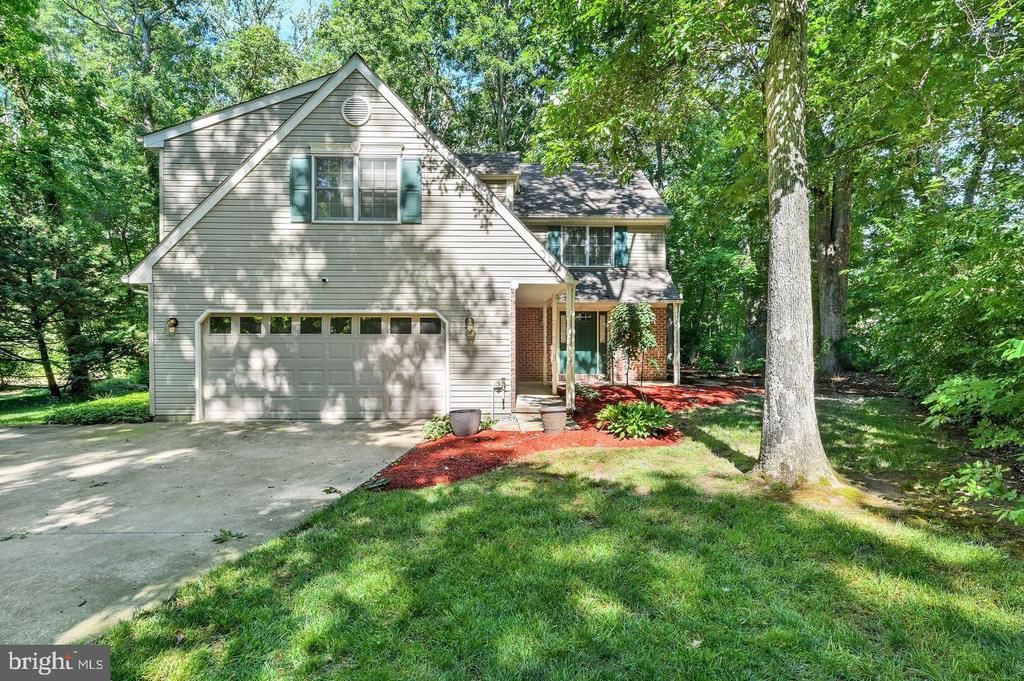
Discover wooded privacy and distinctive architectural character at 176 Burning Tree Road in Foxhall West, Dover, Delaware. Situated on a picturesque 1.18 acre corner homesite, this 4 bedroom, 2.5 bath home offers approximately 2,848 square feet of living space, an updated kitchen, an overlooking loft, and inviting outdoor gathering areas. Mature trees, brick accents, and a covered front entrance create a welcoming arrival. Inside, distinct living and dining areas provide space for entertaining and everyday living. The family room is an architectural highlight, with soaring ceilings, a skylight, wood detailing, and a brick wood-burning fireplace framed by built-in bookcases. Windows capture views of the wooded surroundings, while the loft above adds to the home's open, airy feel. The updated kitchen features quartz countertops, stainless steel appliances, abundant cabinetry, a pantry, recessed lighting, and generous preparation space. Its connection to the breakfast area and step-down family room keeps these gathering spaces comfortably connected. French doors lead to a professionally constructed Trex deck, completed in 2021, overlooking the wooded backyard. A paved patio and garden paths offer additional places to entertain, unwind, and enjoy the changing seasons. The spacious primary suite includes dual walk-in closets and an ensuite bath with dual vanities, a soaking tub, and a separate shower. Three additional bedrooms provide flexibility for guests, home offices, hobbies, or additional sleeping accommodations. Upper-level laundry adds everyday convenience. Additional features include a whole-house generator, updated flooring, refreshed interior paint, an oversized two-car attached garage, a floored attic with pull-down stairs, an irrigation system, and a smart thermostat. Public water and sewer and natural gas heat round out the home's practical amenities. Enjoy an established wooded setting with convenient access to Dover destinations, including Delaware State University, Bayhealth Hospital's Kent Campus, Bally's Dover Casino Resort, and Dover Air Force Base, along with shopping, dining, and everyday services. Schedule your private showing to experience the home's space, character, and setting. Flexible settlement timing, including the option for an immediate closing, allows you to plan your move around your schedule. Possession is available at settlement.
Property Features
Property Type: Residential - Single Family
Cooling: Central A/C
Fireplaces: 1
Fuel Type: Natural Gas
Garage: 2
Heating: Forced Air
Home Style: Traditional
Lot Size: 1.18 Acres
Roof Type: Pitched
Stories: 2.0
Taxes: $2,639
Year Built: 1989
Feature Descriptions
Additional Structures: Above Grade, Below Grade
Appliances: Built-In Microwave, Built-In Range, Cooktop, Dishwasher, Oven - Self Cleaning, Stainless Steel Appliances
Building Name: None Available
Days on Site: 9
Electric: Generator, 200+ Amp Service
Exterior: Brick, Vinyl Siding
Exterior: Street Lights
Fireplace: Brick
Flooring: Wall to Wall Carpeting, Tile/Brick, Wood
Interior: Butlers Pantry, Ceiling Fan(s), Dining Area, Primary Bath(s), Skylight(s), Sprinkler System, Bathroom - Soaking Tub, Built-Ins, Exposed Beams, Kitchen - Island
Lot: Corner, Trees/Wooded
Lot Dimensions: 1.18 Acre(S)
Parking Features: Asphalt Driveway, Paved Driveway
Parking Notes: 2 Total Parking Spaces
Rooms: Living Room, Dining Room, Primary Bedroom, Bedroom 2,Bedroom 3,Bedroom 4,Kitchen, Family Room, Loft, Other, Attic
Sewer: Public Sewer
SQFT Above Finished: 2848
SQFT Total Finished: 2848
Structure Type: Detached
Total Garage/Parking Spaces: 2
Utilities: Cable TV
Water: Public
Wooded: Yes
Room Sizes
Living Room: 20 x 15 Level - Main
Dining Room: 13 x 11 Level - Main
Family Room: 18 x 13 Level - Main
Kitchen: 13 x 12 Level - Main
Loft: 13 x 11 Level - Upper 1
Primary Bedroom: 21 x 16 Level - Upper 1
Bedroom 2: 13 x 12 Level - Upper 1
Bedroom 3: 13 x 13 Level - Upper 1
Bedroom 4: 13 x 10 Level - Upper 1
Other: 9 x 11 Level - Main
Local Schools
High School: DOVER
School District: CAPITAL
Listed By / Shown By
Listed By
Agency Name: Empower Real Estate, LLC
Agency Phone: 3027382300
Shown By
Agency Title: RealtyMark
Agency Phone: 888-260-0040

Estimate Your Payment
Estimated Payment
$ 1,390.18 per month $1,034.67 Principal & Interest $219.92 Property Tax $135.60 Homeowner's InsuranceChange Payment Information


176 Burning Tree Road | MLS# DEKT2051394
This single family home located at 176 Burning Tree Road, Dover, DE 19904 is currently listed for sale with an asking price of $464,900. This property was built in 1989 and has 4 bedrooms and 2 full and 1 partial baths with 2848 sq. ft. Burning Tree Road is located in the FOX HALL WEST subdivision within the CAPITAL school district. Search FOX HALL WEST real estate on www.realtymark.net today.