
BEDS2
BATHS2 full
SQUARE FEET1,048
MLS#B26064277
STATUSActive
PROPERTY TYPEResidential - Condominium
SUBDIVISIONOPERA TOWER CONDO
Property Description
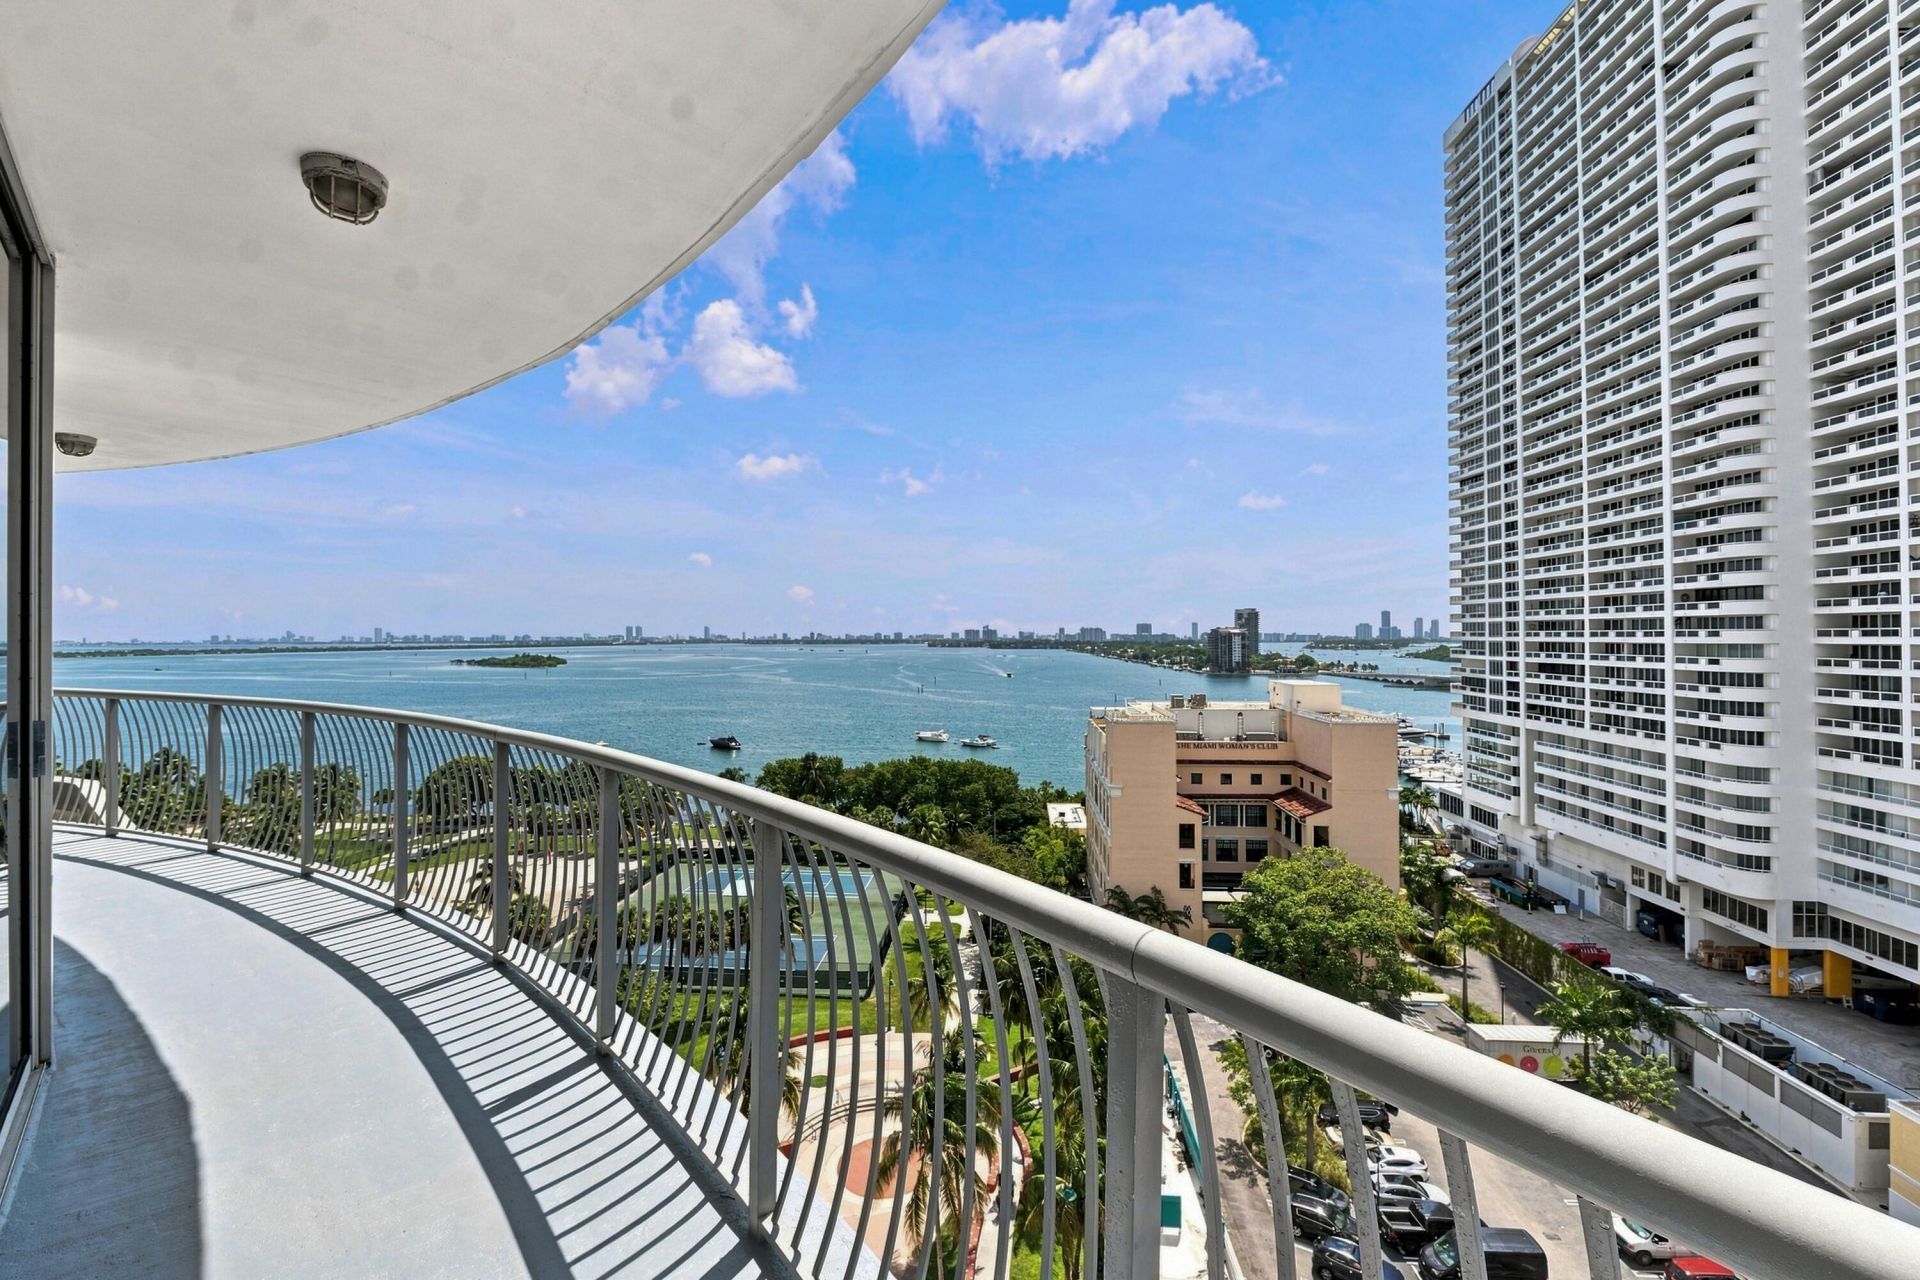
REMODELED 2-BED / 2-BATH AT OPERA TOWER. PRIME EDGEWATER LOCATION-minutes from Miami Beach, Brickell, Wynwood, Downtown, and major highways. REMODELED IN 2025. New AC installed in 2022. Bay and city views Full-service amenities: pool, gym, resident lounge, convenience store, and on-site bar/restaurant. 24-hour security and private parking. Reasonable maintenance fees with excellent building management. Strong rental demand. Short-term rental allowed, subject to building approval. A move-in-ready residence offering modern finishes, desirable views, and excellent flexibility for owners or investors.
Property Features
Property Type: Residential - Condominium
Cooling: Central Air, Ceiling Fan(s), Electric
Garage: 1 car attached
Heating: Central, Electric
Roof Type: Concrete
Stories: 1.0
Taxes: $5,241
Year Built: 2007
Amenities
Kitchen Island
Walk-In Closet(s)
Balcony
Feature Descriptions
Accessibility: Accessible Common Area, Common Area
Appliances: Electric Water Heater, Dryer, Disposal, Dishwasher, Electric Range, Ice Maker, Microwave, Refrigerator, Water Heater, Washer, Range
Association: Opera Tower Condominium Association
Association Amenities: Cabana, Clubhouse, Elevator(s), Fitness Center, Laundry, Management, Picnic Area, Parking, Pool, Sauna, Spa/Hot Tub, Storage, Manager On Site, Trash Chute, Bar, Bike Storage, Cafe/Restaurant, Internet Included, Kitchen Facilities, Lobby, Maintained Community, Sidewalks, Street Lights, Security, Maintenance
Association Fee Includes: Cable TV, Internet, Security, Sewer, Trash, Water, Common Areas, Elevator
Balcony: Balcony - Wrap Around
Days on Site: 16
Exterior: Concrete
Flooring: Concrete, Tile
Furnished: Furnished
HOA Fee: $1267/ Monthly
Hot Tub: Yes
Laundry: In Bathroom, Laundry Closet, Inside, In Unit
Other Equipment: Dehumidifier
Parcel#: 0132310650460
Parking: Assigned, Permit Required, Valet, Garage, Attached Garage
Parking Notes: Assigned, Permit Required, Valet, Garage, Attached Gar
Pets Allowed: Yes, Breed Restrictions, Cats OK, Dogs OK, Size Limit, Pet Restrictions Possible
Restrictions: Buyer Approval Required, Limited # Vehicles, Parking - No Boat, Parking - No Commercial Vehicles, Parkin
Sauna: Yes
Security: Building Security, Closed Circuit Camera(s), Fire Alarm, Fire Sprinkler System, Secured Garage/Parking, S
Sewer: Public Sewer
Special View Info: City, Water, Bay
SQFT Living: 1048
Structure Type: Multi Family
Total Rooms: 3
Utilities: Cable Available, Sewer Connected, Water Connected
Utilities: Cable Available, Sewer Connected, Water Connected
Water: Public
Waterfront Features: None, Bayfront
Windows: Blinds
Local Schools
High School: Booker T. Washington
Middle School: Jose De Diego
Elementary School: Phillis Wheatley
Listed By / Shown By
Listed By
Agency Name: Century 21 Stein Posner
Agency Phone: 561-756-9945
Shown By
Agency Title: RealtyMark
Agency Phone: 888-260-0040

Estimate Your Payment
Estimated Payment
$ 1,758.30 per month $1,168.42 Principal & Interest $436.75 Property Tax $153.12 Homeowner's InsuranceChange Payment Information


1750 N Bayshore Drive, Unit 1202 | MLS# B26064277
This condo located at 1750 N Bayshore Drive, Unit 1202, Miami, FL 33132 is currently listed for sale with an asking price of $524,999. This property was built in 2007 and has 2 bedrooms and 2 full baths with 1048 sq. ft. N Bayshore Drive, Unit 1202 is located in the OPERA TOWER CONDO subdivision. Search OPERA TOWER CONDO real estate on www.realtymark.net today.