
BEDS3
BATHS2 full
SQUARE FEET1,932
MLS#MDWA2039678
STATUSACTIVE
PROPERTY TYPEResidential - Single Family
SUBDIVISIONGREENWICH PARK
SCHOOLWASHINGTON COUNTY PUBLIC SCHOOLS
Property Description
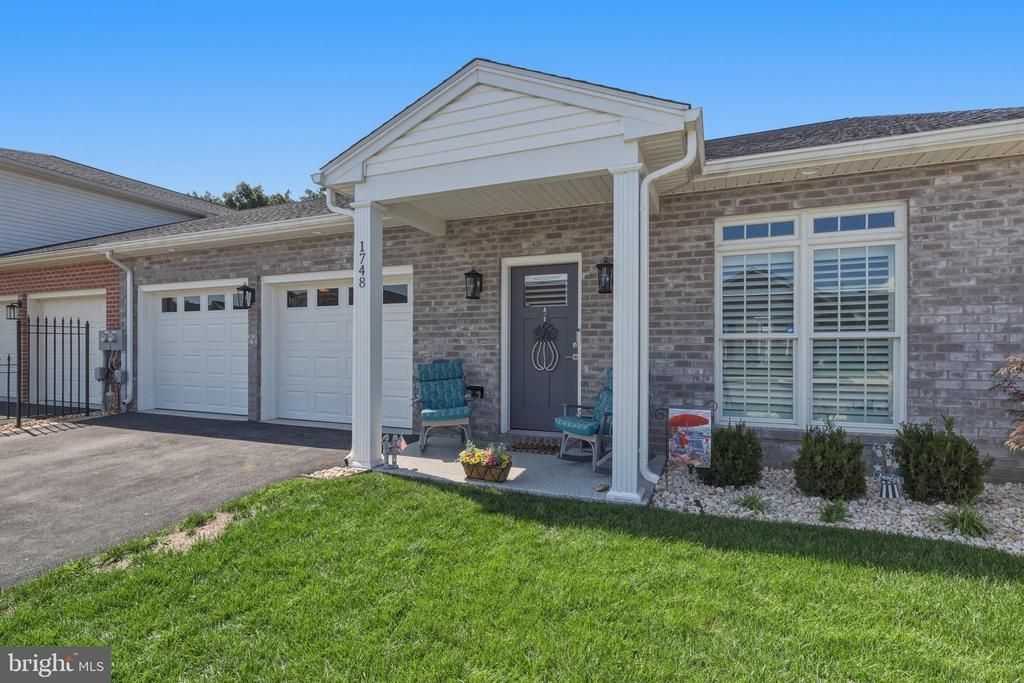
Absolutely gorgeous three-bedroom, two full bath home in wonderful Greenwich Park. This beautifully appointed home features a formal living room and spacious great room highlighted by a stunning stone fireplace. The gourmet kitchen is a true showstopper, offering a large island with seating and ample storage, a gorgeous waterfall quartz countertop, and a walk-in pantry/laundry room with plenty of storage. The primary suite offers two closets and a beautiful primary bath featuring large tile shower and tile flooring. A wonderful loft/bedroom area upstairs. Large heated and A/C storage unit. Outside, enjoy a large front porch and rear patio and awning and beautiful landscaping and outdoor lighting to complete this great home. This home offers comfort, style and plenty of thoughtful upgrades in a wonderful community. The lowest HOA fees at $258.00 per quarter...mowing, snow removal and window washing once per year.
Property Features
Property Type: Residential - Single Family
Cooling: Central A/C
Fireplaces: 1
Fuel Type: Natural Gas
Garage: 2
Heating: Forced Air
Home Style: Cape Cod
Lot Size: 0.12 Acres
Stories: 1.5
Taxes: $7,537
Year Built: 2023
Feature Descriptions
Accessibility: 36"+ wide Halls, Chairlift, Doors - Lever Handle(s), Level Entry - Main
Additional Structures: Above Grade, Below Grade
Appliances: Refrigerator, Stove, Microwave, Dishwasher, Washer, Dryer
Community Amenities: Common Grounds, Jog/Walk Path, Picnic Area
Days on Site: 5
Exterior: Awning(s), Extensive Hardscape, Exterior Lighting, Gutter System, Sidewalks, Street Lights
Exterior: Brick
Fireplace: Fireplace - Glass Doors, Gas/Propane, Mantel(s), Stone
Flooring: Engineered Wood
HOA Fee: $258.00/Quarterly
Interior: Attic/House Fan, Bathroom - Walk-In Shower, Butlers Pantry, Ceiling Fan(s), Combination Dining/Living, Entry Level Bedroom, Floor Plan - Open, Kitchen - Gourmet, Kitchen - Island, Pantry, Recessed Lighting, Upgraded Countertops, Walk-in Closet(s), Window Treatments, Wood Floors
Lot Dimensions: 0.12 Acre(S)
Municipality: Hagerstown
Parking Notes: 4 Total Parking Spaces
Pet Restrictions: Number Limit
Rooms: Living Room, Dining Room, Primary Bedroom, Kitchen, Bedroom 1,Great Room, Laundry, Loft, Storage Room, Primary Bathroom
Sewer: Public Sewer
SQFT Above Finished: 1932
SQFT Total Finished: 1932
Structure Type: Twin/Semi-Detached
Total Garage/Parking Spaces: 4
Water: Public
Windows: Energy Efficient, Low-E, Screens
Local Schools
School District: WASHINGTON COUNTY PUBLIC SCHOOLS
Listed By / Shown By
Listed By
Agency Name: Berkshire Hathaway HomeServices Homesale Realty
Agency Phone: 3017451620
Shown By
Agency Title: RealtyMark
Agency Phone: 888-260-0040

Estimate Your Payment
Estimated Payment
$ 1,823.77 per month $1,057.14 Principal & Interest $628.08 Property Tax $138.54 Homeowner's InsuranceChange Payment Information


1748 Meridian Drive | MLS# MDWA2039678
This single family home located at 1748 Meridian Drive, Hagerstown, MD 21742 is currently listed for sale with an asking price of $475,000. This property was built in 2023 and has 3 bedrooms and 2 full baths with 1932 sq. ft. Meridian Drive is located in the GREENWICH PARK subdivision within the WASHINGTON COUNTY PUBLIC SCHOOLS school district. Search GREENWICH PARK real estate on www.realtymark.net today.