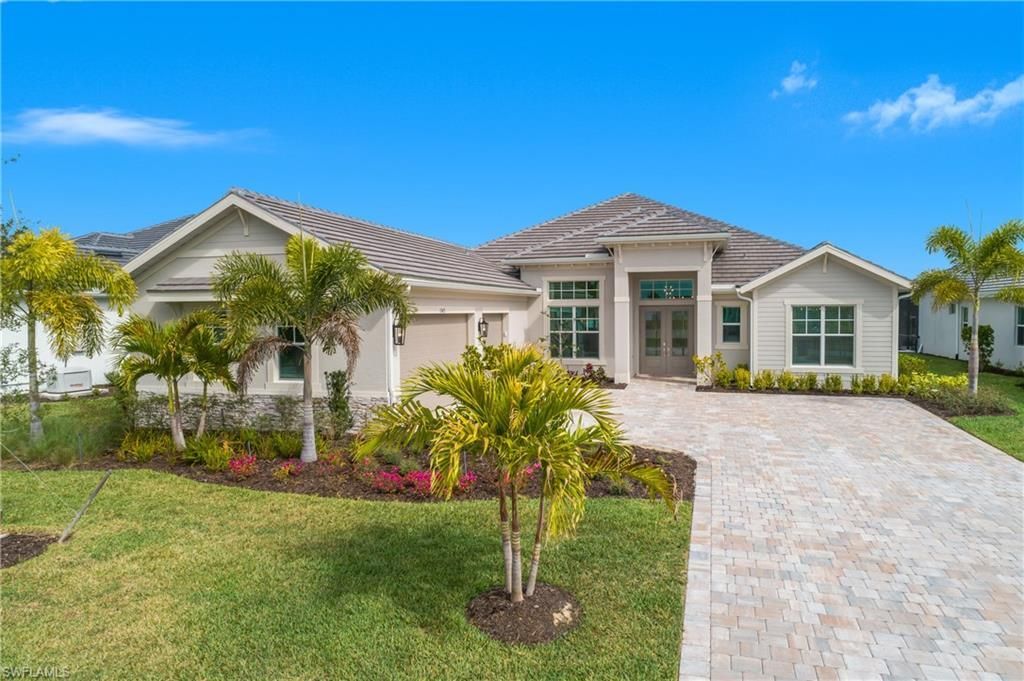

BEDS4
BATHS3 full 1 partial
SQUARE FEET3,178
MLS#2026012688
STATUSActive
PROPERTY TYPEResidential - Single Family
SUBDIVISIONWILDBLUE
Property Description
Welcome to This Paradise Retreat nestled in the heart of Wildblue! This stunning 4-bedroom, 3-bathroom Banberry model spans a generous 3178 square feet under air, offering an abundance of space for luxurious living and entertaining. Come discover the Custom Interior that has Coastal Modern Sophistication. The centerpiece of the home is the open concept, High Ceiling living space with Wood Beam Accents! The bedrooms are generously sized to accommodate both family and guests. Be captivated by the seamless transition from indoor to outdoor living leading to an oversized outdoor kitchen and living area by the Salt Water Pool for a true outdoor oasis. Additionally owners added upgrades to include extended high-ceiling kitchen cabinets with up-lighting and under lighting, Wood beam tray ceilings in both Main Living and Dining area, Custom Entertainment Built-in with Fireplace,Crown Molding throughout, Beautiful Tongue-and-Groove Ceilings on Lanai and Front Entry, Upgraded Front and Back Landscaping and rest easy with a Whole House natural gas Generator. Whether you're hosting a lively gathering or seeking moments of serene relaxation this beautiful home is paradise. Prepare to be enchanted by the quiet preserve and waterfront views that surround this home. WildBlue offers world-class amenities, including resort-style pools, a private clubhouse, multiple dining options, fitness center, tennis, pickleball, and direct access for boating on the lake. WildBlue is only minutes from RSW airport and shopping. Don't miss your chance to make this Incredible Paradise Home Your Own.
Property Features
Property Type: Residential - Single Family
Cooling: Ceiling Fan(s), Central Electric, Gas
Garage: 3 car attached
Heating: Central Electric, Fireplace(s)
Home Style: Contemporary
Lot Size: 0.28 Acres
Roof Type: Tile
Stories: 1.0
Taxes: $18,578
Year Built: 2024
Amenities
Gas Grill
Outdoor Grill
Outdoor Kitchen
Feature Descriptions
Bedroom: 4 Bed
Construction: Concrete Block, Stone
Days on Site: 168
Dining: Breakfast Bar, Dining - Living
Exterior: Concrete Block, Stone
Flooring: Tile
Furnished: Negotiable
GEO Area: ES05 - Estero
Hoa Fee: $586/Quarterly
Hoa Fee 2: $1275/Quarterly
Home Warranty Y/N: No
Interior: Great Room, Split Bedrooms, Guest Bath, Guest Room, Built-In Cabinets, Coffered Ceiling(s), Custom Mirrors, Entrance Foyer, Walk-In Closet(s)
Irrigation: Central
Kitchen: Kitchen Island, Walk-In Pantry
Laundry: Inside, Sink
Lease Considered Y/N: No
Listing Terms: Buyer Finance/Cash
Lot: Regular
Management: Professional
Minimum Lease Days: 30
One Time Mandatory Club Fee: $4500
Ownership: Single Family
Parcel #: 17-46-26-L1-13000.3660
Parking: 2+ Spaces, Driveway Paved, Garage Door Opener, Attached
Pets: With Approval
Pool: Community Lap Pool, In Ground, Custom Upgrades, Equipment Stays, Gas Heat, Infinity, Salt Water, Screen Enclosure
Property Attached Y/N: No
Property Sub-Type: Single Family Residence
Road Frontage: Cul-De-Sac
Sewer: Central
Sewer: Central
Spa: Yes
Spa: Heated Gas, Pool Integrated, Screened
SQFT Total: 3839
Swimming Pool: Yes
Transfer Fee: 4500
Units in Building: Square Feet
View: Lake, Water, Trees/Woods
Water: Central
Water: Central
Waterfront: Fresh Water, Lake Front
Windows: Impact Resistant, Impact Resistant Windows, Window Coverings
Listed By / Shown By
Listed By
Agency Name: C.J. Realty of Estero, LLC
Agency Phone: 239-246-2785
Shown By
Agency Title: RealtyMark
Agency Phone: 888-260-0040

Estimate Your Payment
Estimated Payment
$ 6,066.60 per month $3,994.89 Principal & Interest $1,548.17 Property Tax $523.54 Homeowner's InsuranceChange Payment Information


17423 Blue Sapphire Dr | MLS# 2026012688
This single family home located at 17423 Blue Sapphire Dr, Fort Myers, FL 33913 is currently listed for sale with an asking price of $1,795,000. This property was built in 2024 and has 4 bedrooms and 3 full and 1 partial baths with 3178 sq. ft. Blue Sapphire Dr is located in the WILDBLUE subdivision. Search WILDBLUE real estate on www.realtymark.net today.