
BEDS3
BATHS2 full
SQUARE FEET1,715
MLS#TB8538423
STATUSActive
PROPERTY TYPEResidential - Single Family
SUBDIVISIONTHE WILLOWS
Property Description
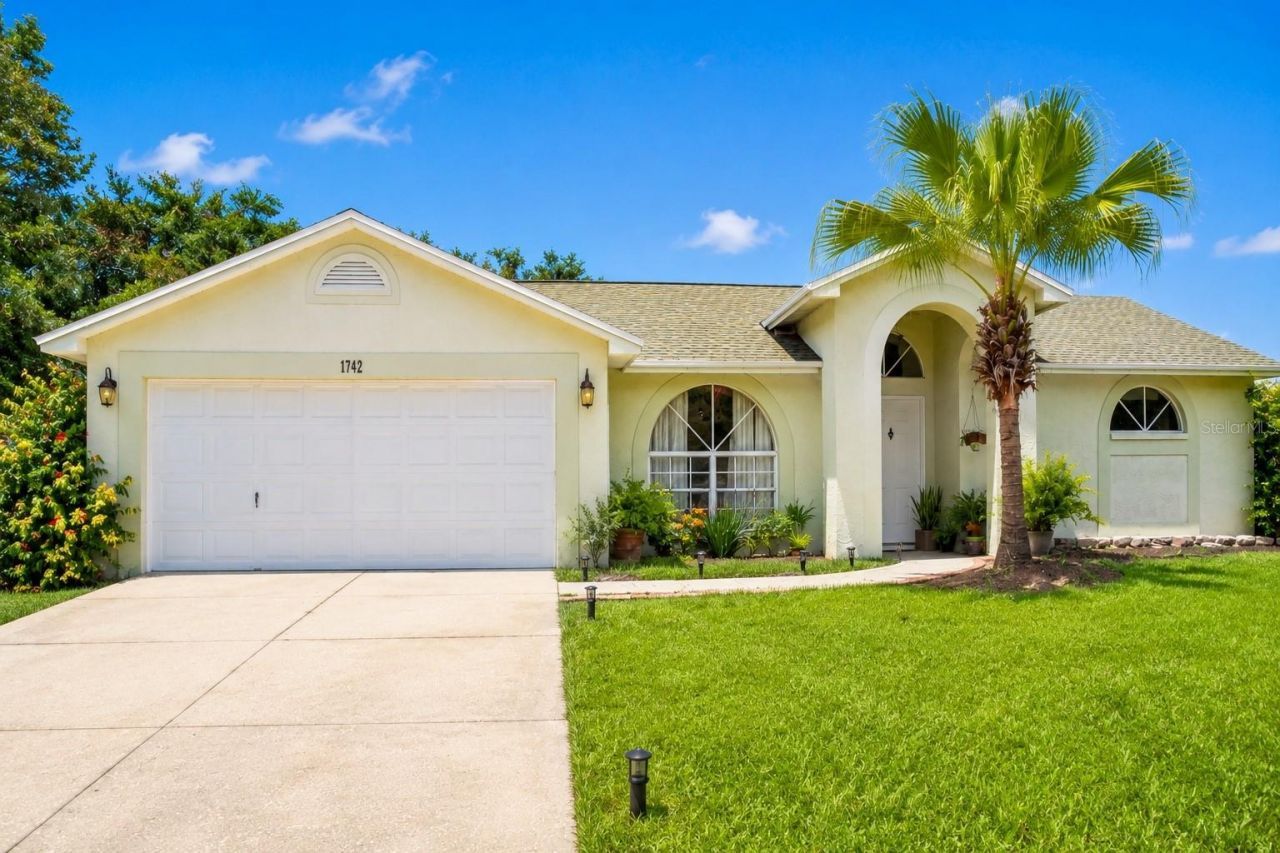
WELCOME HOME! 'Come see this beautiful Valrico home in person-YOU'LL FALL IN LOVE WITH IT! beautiful Valrico home in the established community of The Willows offers a wonderful combination of space, comfort, thoughtful updates, and exceptional outdoor living! With its inviting layout and spacious living areas, this home is ready to welcome its new owners and make it their own.The home features numerous updates, including a NEW ROOF (2022), NEW WHOLE-HOUSE PLUMBING (2021), NEW CERAMIC TILE FLOORING AND BASEBOARDS (2020), a LARGE SCREENED AND COVERED LANAI (2023), plus updated kitchen and bathrooms. The spacious SPLIT FLOOR PLAN offers TWO LIVING AREAS and bedrooms positioned for privacy and flexibility.One of the home's standout features is the oversized enclosed lanai, extending nearly the full length of the home and creating an incredible space for entertaining, relaxing, and enjoying Florida living year-round. The lanai also features an OUTDOOR KITCHEN, providing even more space to gather with family and friends. The backyard also offers garden areas and a firepit, creating a comfortable outdoor retreat.Conveniently located near shopping, dining, schools, and major highways, with easy access to all that the Tampa Bay area has to enjoy. NO FLOOD ZONE, NO CDD, and LOW HOA! Come see this inviting Valrico home and discover all the possibilities it holds!!!
Property Features
Property Type: Residential - Single Family
Cooling: Central Air
Fenced: Yes
Garage: 2 car attached
Heating: Electric
Home Style: Ranch
Lot Size: 0.18 Acres
Roof Type: Shingle
Stories: 1.0
Taxes: $5,110
Year Built: 1992
Amenities
Ceiling Fans(s)
Eat-in Kitchen
Primary Bedroom Main Floor
Stone Counters
Thermostat
Vaulted Ceiling(s)
Garden
Lighting
Outdoor Grill
Outdoor Kitchen
Private Mailbox
Sidewalk
Feature Descriptions
Additional Rooms: Attic, Den/Library/Office, Family Room, Formal Dining Room Separate, Formal Living Room Separate, Inside Utility
Appliances: Cooktop, Dishwasher, Disposal, Electric Water Heater, Microwave, Range, Refrigerator
Community Features: Sidewalks
Days on Site: 56
Directions: From I75, exit onto Hwy 60 east (exit 257). Turn left onto North Valrico Rd. Turn left onto Landslide Dr. Turn right onto Windjammer Place. Turn left onto Staysail Dr. and home is on the right.
Exterior: Block
Fencing: Vinyl
Flood Zone Code: X
Flooring: Tile
Foundation: Slab
HOA Fee: 148.5/ Annually
HOA Y/N: Yes
Home Warranty Y/N: No
Listing Terms: Cash, Conventional, Other, VA Loan
Lot: Oversized Lot, Sidewalk, Paved
Lot Dimensions: 0.18
Ownership: Fee Simple
Parking: Covered, Driveway
Parking Notes: Covered, Driveway
Patio/Porch: Covered, Deck, Enclosed, Front Porch, Patio, Porch, Rear Porch, Screened
Pets Allowed: Yes
Pets Restrictions: Buyer and Buyer's Agent to verify and confirm pet restrictions.
Property Attached Y/N: No
Property Sub-Type: Single Family Residence
Sewer: Public Sewer
Showing Instructions: 24 Hour Notice, Appointment Only, See Remarks, ShowingTime
Special Sale Provisions: None
Utilities: BB/HS Internet Available, Cable Available, Electricity Available, Phone Available, Sewer Available, Water Available
Vegetation: Mature Landscaping, Oak Trees, Trees/Landscaped
Water: Public
Water Access Y/N: No
Zoning: PD
Local Schools
High School: Brandon-HB
Middle School: Mann-HB
Elementary School: Valrico-HB
Listed By / Shown By
Listed By
Agency Name: FENIX HOME REALTY LLC
Agency Contact: 813-992-8249
Shown By
Agency Title: RealtyMark
Agency Phone: 888-260-0040

Estimate Your Payment
Estimated Payment
$ 1,483.07 per month $934.74 Principal & Interest $425.83 Property Tax $122.50 Homeowner's InsuranceChange Payment Information




1742 Staysail Drive | MLS# TB8538423
This single family home located at 1742 Staysail Drive, Valrico, FL 33594 is currently listed for sale with an asking price of $420,000. This property was built in 1992 and has 3 bedrooms and 2 full baths with 1715 sq. ft. Staysail Drive is located in the THE WILLOWS subdivision. Search THE WILLOWS real estate on www.realtymark.net today.