
BEDS3
BATHS1 full
SQUARE FEET1,168
MLS#NJGL2075826
STATUSPENDING
PROPERTY TYPEResidential - Single Family
SCHOOLDEPTFORD TOWNSHIP PUBLIC SCHOOLS
Property Description
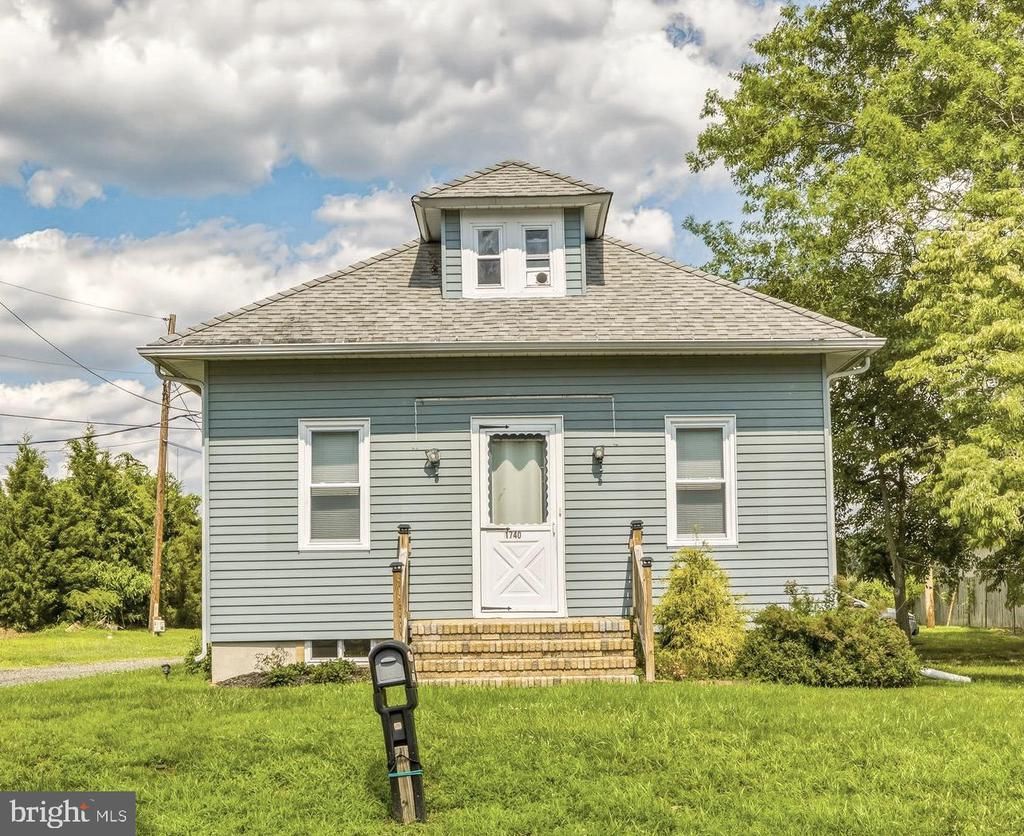
Welcome to 1740 Glassboro Road, where timeless Cape Cod charm meets exceptional versatility on a picturesque 1.11-acre lot backing to peaceful farmland. The true value of this property lies beyond the home. Whether you're an entrepreneur, contractor, tradesperson, collector, hobbyist, investor, or simply someone looking for space that's nearly impossible to find, this property delivers. The impressive 2,819-square-foot workshop located behind the home is equipped with electric, separately metered, opening the door to endless possibilities. Continue operating a home-based business, create the ultimate workshop or fabrication space, establish an artist or woodworking studio, utilize it for vehicle or equipment storage, or explore its potential for rental income. The separate utilities provide flexibility that is rarely available with residential properties. In addition, a second cinder block barn offers even more room for storage, recreational vehicles, hobby space, or future expansion of your operations. The well-maintained 3-bedroom, 1-bath Cape Cod offers 1,168 square feet of comfortable living space, plus a fully finished attic that serves as the perfect flex space for a home office, playroom, guest suite, or additional living area. Inside, you'll appreciate the character and warmth of the home with its original wood trim, decorative columns, spacious living and dining rooms, abundant natural light, and inviting floor plan. The updated kitchen features crisp white cabinetry, stainless steel appliances, generous counter space, and a bright breakfast area, while the enclosed rear mudroom/laundry room provides exceptional convenience with built-in storage and direct access to the backyard. A full unfinished basement offers ample storage or the opportunity for future finishing. Major improvements include a new 4 bedroom septic system installed in 2023, providing long-term peace of mind, and a newer roof (2023). With expansive parking, multiple outbuildings, a beautiful 1.11-acre lot backing to open farmland, and an unmatched combination of residential comfort and commercial-style utility, 1740 Glassboro Road presents a truly unique opportunity. Properties that offer this level of flexibility—allowing you to live, work, store, create, and potentially generate additional income all in one location—rarely come to market. The property is being conveyed strictly as-is, with any and all inspections, certifications, and repairs to be the sole responsibility of the buyer. Whether you're looking for a place to grow your business, pursue your passions, or invest in a property with exceptional potential, this one is in a class of its own. Schedule your private tour today!
Property Features
Property Type: Residential - Single Family
Basement: Full, Unfinished
Basement: Yes
Cooling: Central A/C
Fuel Type: Oil
Heating: Forced Air
Home Style: Cape Cod
Lot Size: 1.12 Acres
Roof Type: Pitched, Shingle, Asphalt
Stories: 1.5
Taxes: $8,590
Year Built: 1920
Feature Descriptions
Additional Structures: Above Grade, Below Grade
Appliances: Oven/Range - Electric, Water Heater
Days on Site: 48
Exterior: Frame
Exterior: Extensive Hardscape, Exterior Lighting, Gutter System, Outbuilding(s)
Interior: Bathroom - Tub Shower, Carpet, Ceiling Fan(s), Entry Level Bedroom, Floor Plan - Traditional, Formal/Separate Dining Room, Kitchen - Eat-In, Pantry
Lot: Landscaping, Level, Not In Development, Rear Yard, Rural
Lot Dimensions: 1.12 Acre(S)
Municipality: DEPTFORD TWP
Parking Features: Gravel Driveway, Asphalt Driveway
Parking Notes: 6 Total Parking Spaces
Rooms: Living Room, Dining Room, Primary Bedroom, Bedroom 2,Bedroom 3,Kitchen, Basement, Laundry, Bonus Room, Full Bath
Sewer: On Site Septic
Special View Info: Garden/Lawn, Street
SQFT Above Finished: 1168
SQFT Total Finished: 1168
Structure Type: Detached
Total Garage/Parking Spaces: 6
Water: Public
Windows: Double Pane, Vinyl Clad
Room Sizes
Living Room: 14 x 12 Level - Main
Dining Room: 14 x 13 Level - Main
Primary Bedroom: 13 x 11 Level - Main
Bedroom 2: 8 x 8 Level - Main
Bedroom 3: 11 x 10 Level - Main
Kitchen: 13 x 11 Level - Main
Laundry: 11 x 10 Level - Main
Bonus Room: 34 x 12 Level - Upper 1
Basement: 47 x 23 Level - Lower 1
Local Schools
School District: DEPTFORD TOWNSHIP PUBLIC SCHOOLS
Listed By / Shown By
Listed By
Agency Name: Keller Williams Realty - Washington Township
Agency Phone: 8565821200
Shown By
Agency Title: RealtyMark
Agency Phone: 888-260-0040

Estimate Your Payment
Estimated Payment
$ 1,596.59 per month $778.70 Principal & Interest $715.83 Property Tax $102.05 Homeowner's InsuranceChange Payment Information


1740 Glassboro Road | MLS# NJGL2075826
This single family home located at 1740 Glassboro Road, Wenonah, NJ 08090 is currently listed for sale with an asking price of $349,890. This property was built in 1920 and has 3 bedrooms and 1 full baths with 1168 sq. ft. Glassboro Road is located within the DEPTFORD TOWNSHIP PUBLIC SCHOOLS school district. Search Wenonah real estate on www.realtymark.net today.