
BEDS4
BATHS2 full
MLS#PASK2029304
STATUSACTIVE
PROPERTY TYPEResidential - Single Family
SCHOOLPOTTSVILLE AREA
Property Description
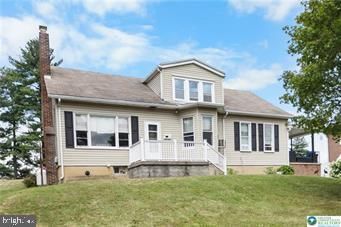
This oversized Cape Cod offers the perfect combination of space, versatility, and convenience in a prime location. Recently renovated and freshly painted, the home features the ease of first-floor living, spacious bedrooms, and generous living areas designed for comfortable everyday living. Located within walking distance of the school complex and overlooking the Pottsville athletic fields, this property offers a unique opportunity for both homeowners and investors. A renovated detached studio apartment and separate office space provide excellent potential for rental income, a private workspace, guest accommodations, or multi-generational living. The basement offers plenty of additional possibilities, with ample storage space and the potential to finish for even more living or recreational space. Outside, enjoy your own backyard retreat featuring an in-ground pool—perfect for entertaining and relaxing during the warmer months. With a solid layout, valuable additional spaces, and a highly convenient location near local restaurants, businesses, schools, and major roadways, this property offers tremendous flexibility and potential. Whether you're searching for your next home, additional income opportunities, or a property that can adapt to your needs, this Cape Cod is ready to impress.
Property Features
Property Type: Residential - Single Family
Basement: Yes
Basement: Full, Partially Finished
Cooling: Ceiling Fan(s), Window Unit(s)
Fireplaces: 1
Fuel Type: Oil
Garage: 1
Heating: Hot Water
Home Style: Cape Cod
Lot Size: 0.49 Acres
Roof Type: Fiberglass, Asphalt
Stories: 1.5
Taxes: $4,145
Year Built: 1922
Feature Descriptions
Additional Structures: Above Grade, Below Grade
Exterior: Vinyl Siding, Wood Siding
Flooring: Hardwood, Tile/Brick, Vinyl
Lot Dimensions: 0.49 Acre(S)
Municipality: POTTSVILLE
Parking Notes: 1 Total Parking Spaces
Rooms: Living Room, Dining Room, Primary Bedroom, Bedroom 2,Kitchen, Den, Basement, Bedroom 1,Other, Full Bath
Sewer: Public Sewer
Structure Type: Detached
Swimming Pool: In Ground
Total Garage/Parking Spaces: 1
Water: Public
Room Sizes
Kitchen: 20 x 12 Level - Main
Dining Room: 13 x 9 Level - Main
Living Room: 31 x 15 Level - Main
Bedroom 1: 13 x 12 Level - Main
Bedroom 2: 13 x 12 Level - Main
Full Bath: 8 x 7 Level - Main
Den: 12 x 7 Level - Upper 1
Primary Bedroom: 18 x 14 Level - Upper 1
Bedroom 2: 14 x 9 Level - Upper 1
Full Bath: 7 x 6 Level - Upper 1
Basement: 25 x 11 Level - Lower 1
Basement: 10 x 9 Level - Lower 1
Basement: 14 x 12 Level - Lower 1
Basement: 12 x 10 Level - Lower 1
Basement: 13 x 10 Level - Lower 1
Basement: 6 x 4 Level - Lower 1
Other: 27 x 12 Level - Lower 2
Other: 6 x 4 Level - Lower 2
Other: 27 x 24 Level - Lower 2
Other: 11 x 9 Level - Lower 2
Other: 8 x 6 Level - Lower 2
Local Schools
School District: POTTSVILLE AREA
Listed By / Shown By
Listed By
Agency Name: Coldwell Banker Hearthside - Bethlehem
Agency Phone: 6109369953
Shown By
Agency Title: RealtyMark
Agency Phone: 888-260-0040

Estimate Your Payment
Estimated Payment
$ 1,037.66 per month $612.03 Principal & Interest $345.42 Property Tax $80.21 Homeowner's InsuranceChange Payment Information


1740 E Elk Avenue | MLS# PASK2029304
This single family home located at 1740 E Elk Avenue, Pottsville, PA 17901 is currently listed for sale with an asking price of $275,000. This property was built in 1922 and has 4 bedrooms and 2 full baths. E Elk Avenue is located within the POTTSVILLE AREA school district. Search Pottsville real estate on www.realtymark.net today.